Carroll Drive, Warwick | Luxury Micro Spa
Project Overview
Sector: Residential
Location: Carroll Drive, Warwick, Warwickshire
Contract Value: £200,000
Key Architectural Features: Bespoke vestibule with cast-stone plinth and minimal frame glazing. Cantilevered metal roof with stargazing aperture. Exposed steel frame.
Statutory Consents: Planning approved. Granted by Warwick District Council. Building Control approved.
Description:
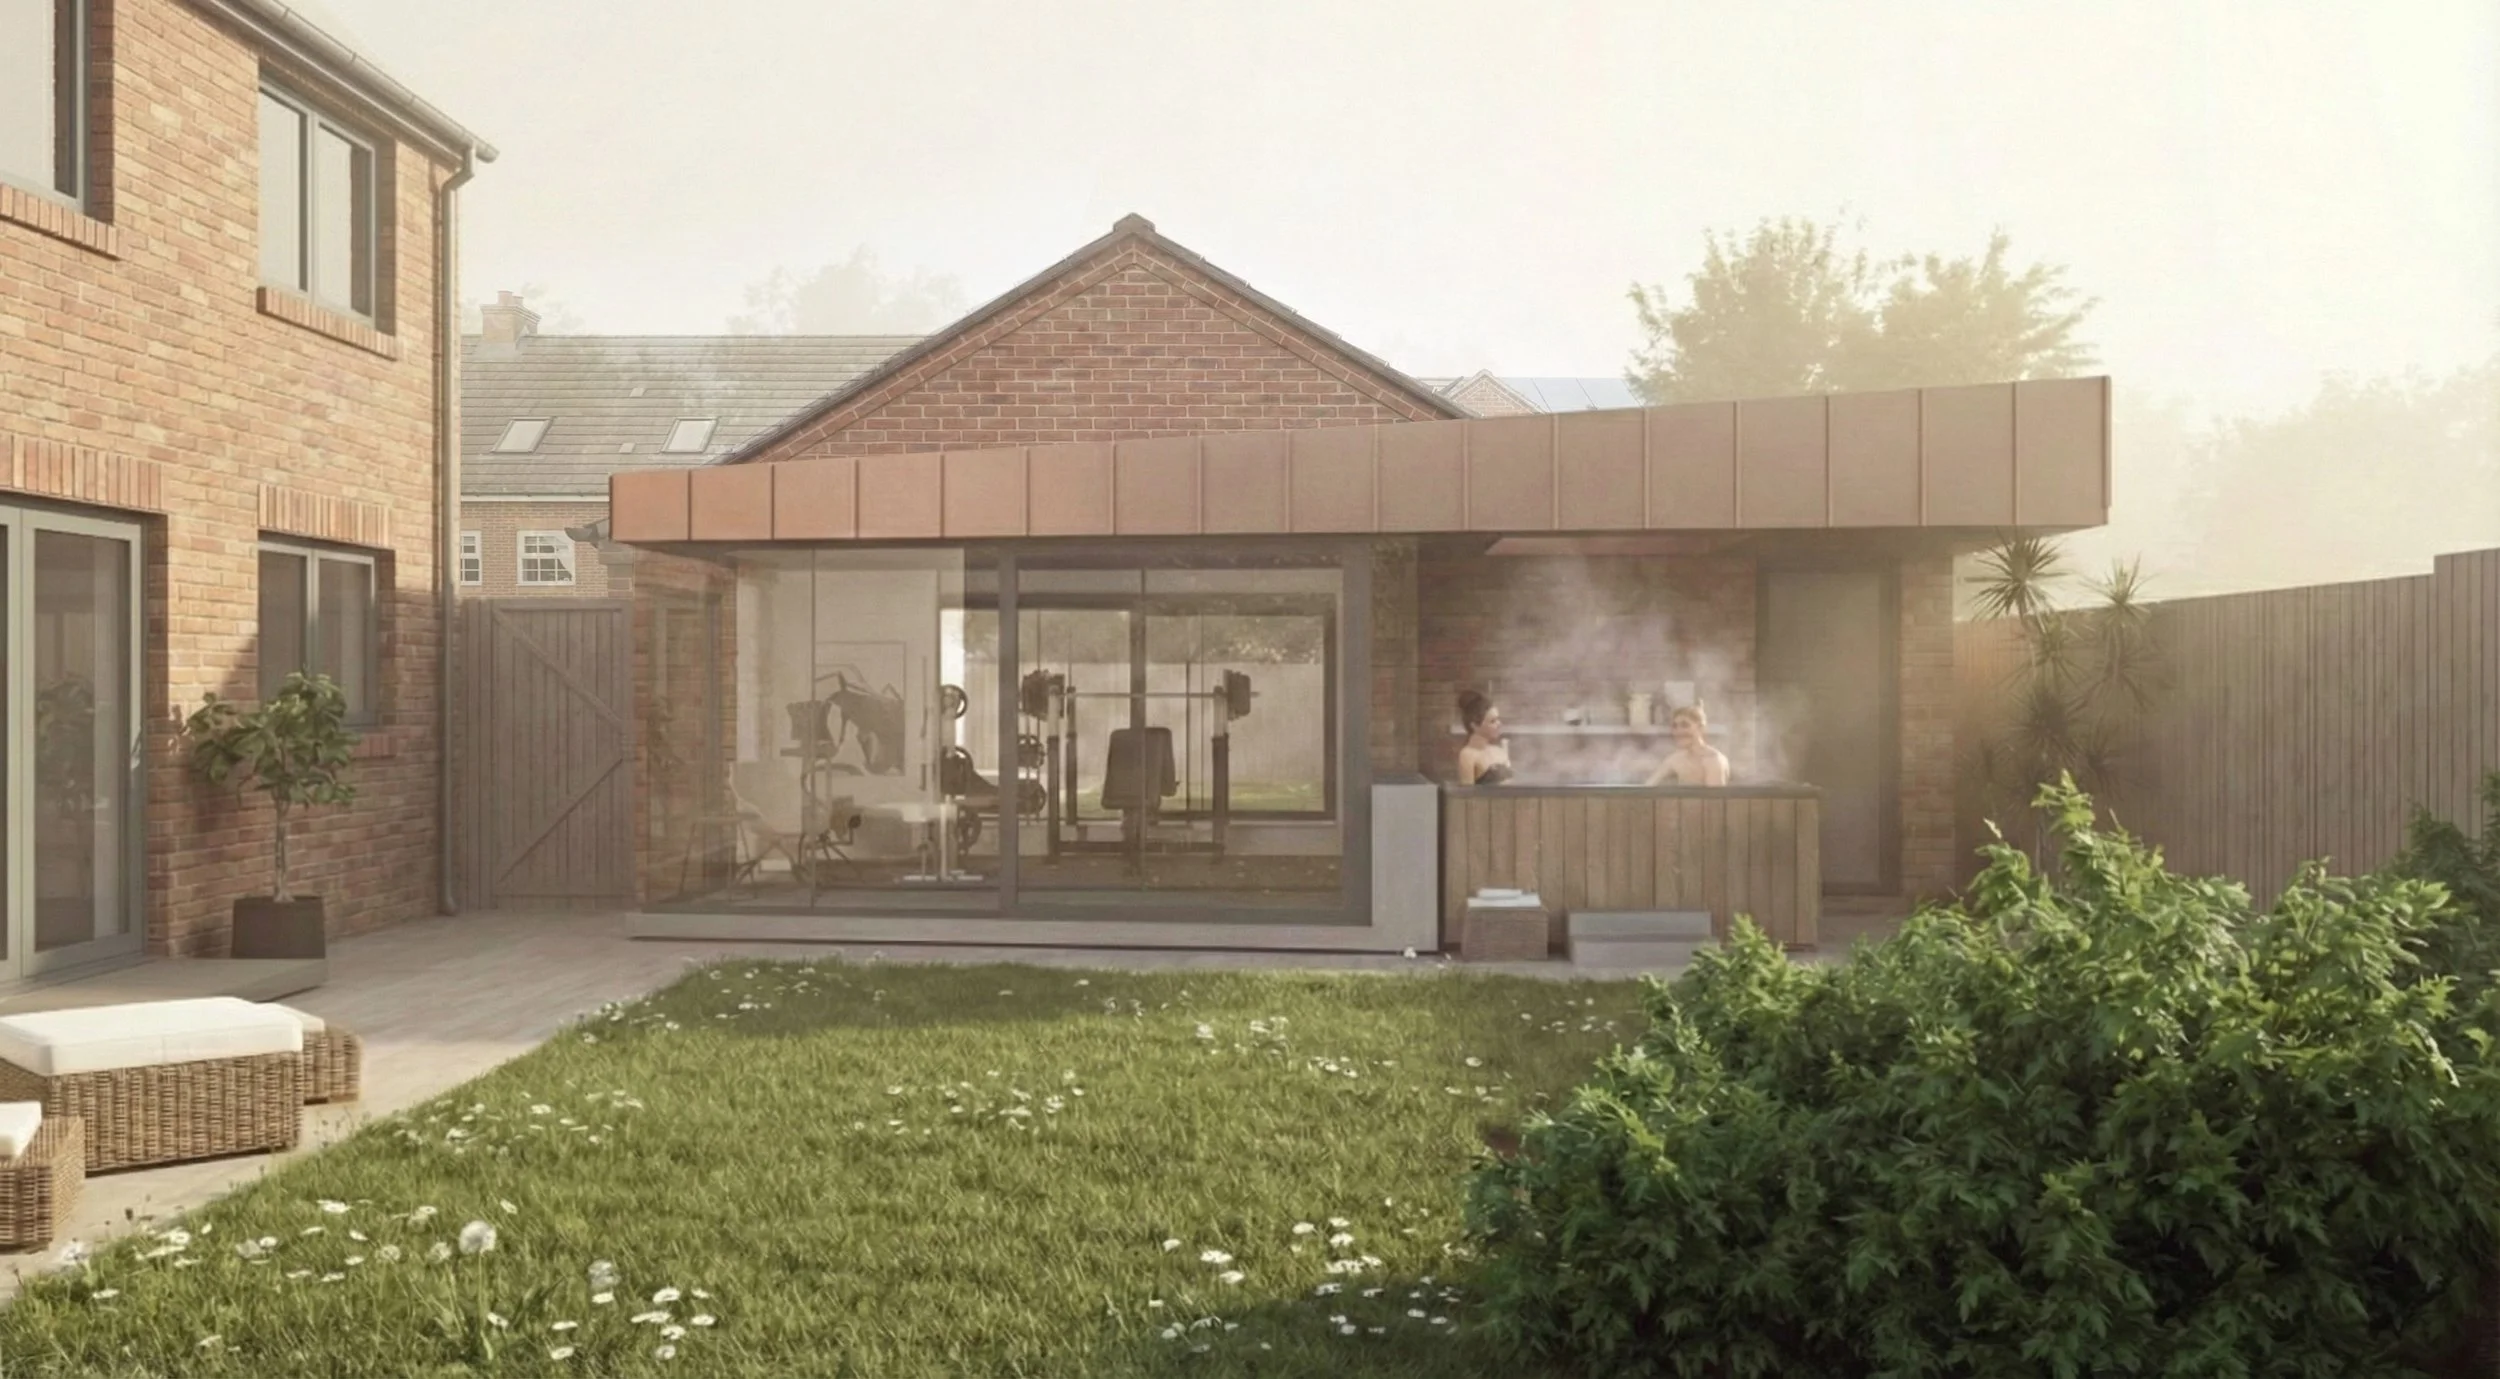
Carroll Drive is a visionary micro-project that transforms an underutilised double garage into a bespoke luxury home gym and micro spa.
The homeowner client approached Unity Architects to address their fitness, wellbeing, and relaxation aspirations. The fundamental driver of the project was to creatively adapt the existing detached outbuilding, retaining vehicular use in one half while unlocking the other for exceptional leisure experiences.
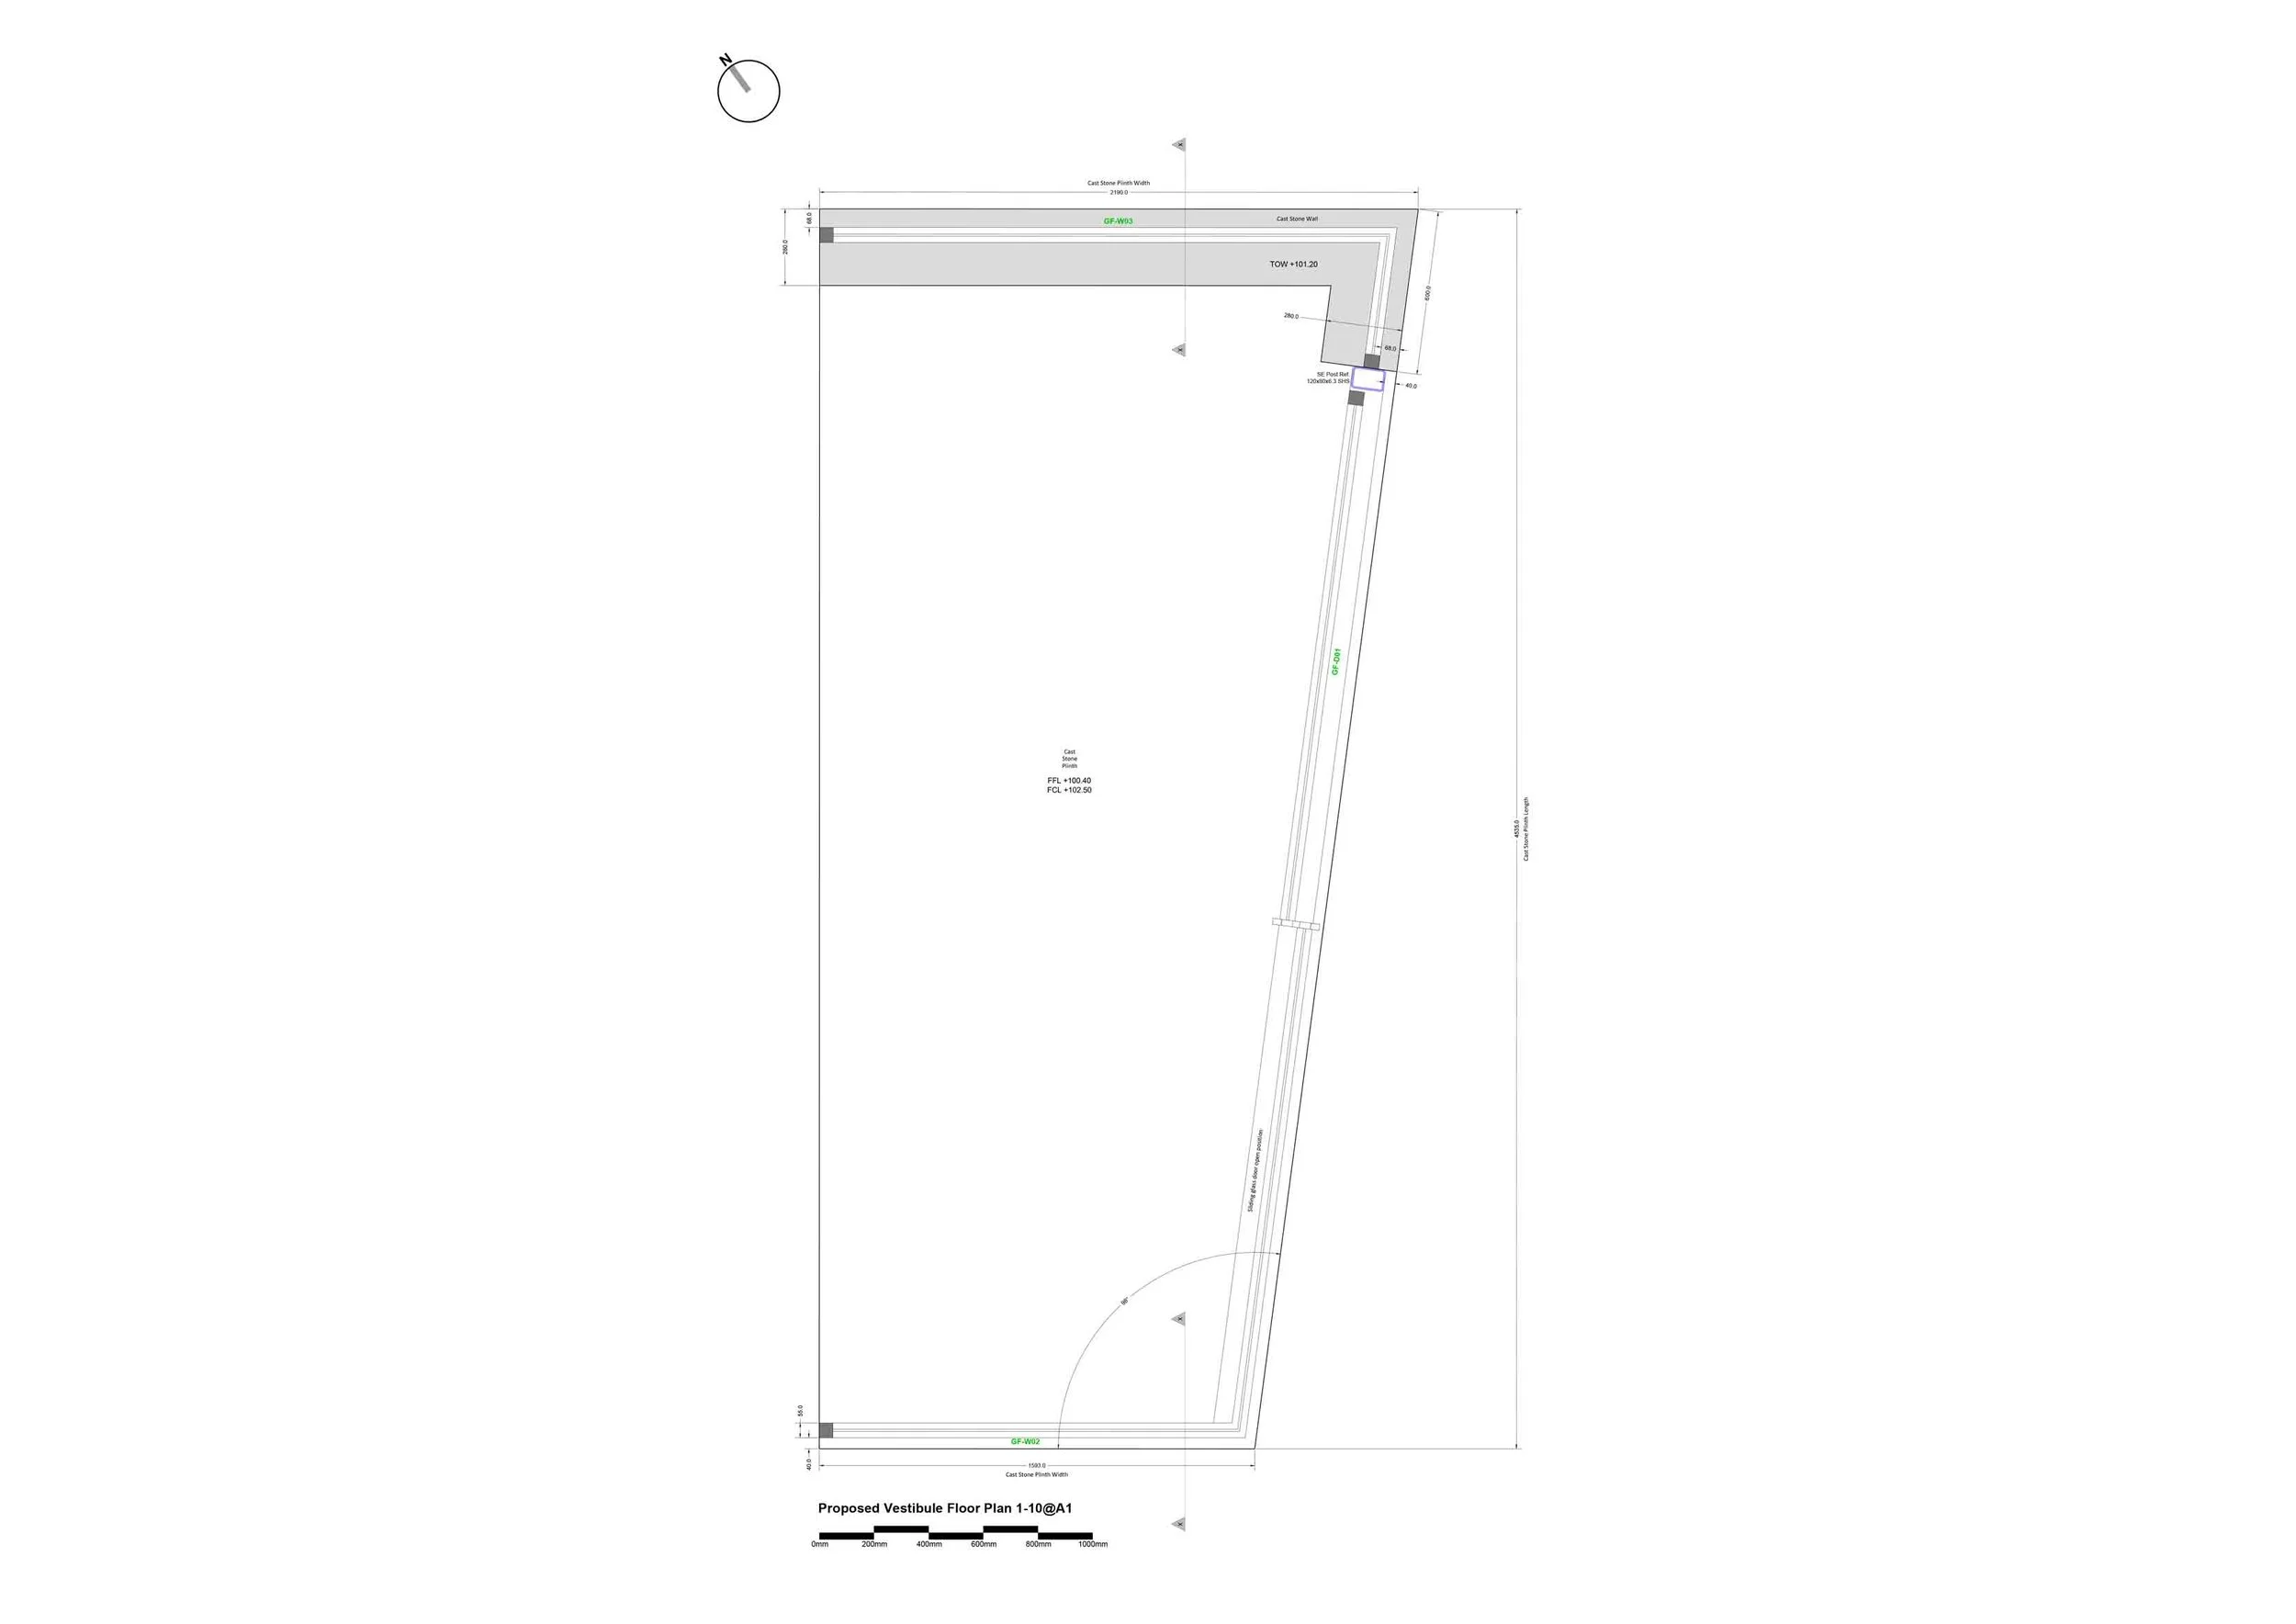
During the concept design stage, we worked to reimagine the residual garden space surrounding the garage. By carefully attending to this constrained footprint, we introduced a slender rear extension housing a compact sauna, shower, and changing area. A fluid, glazed vestibule was established to mediate between the external garden space and the internal gym, affording dedicated seating opportunities for relaxation and contemplation.
One of the most powerful design moves executed by our architectural team was the integration of a bespoke L-shaped cantilevered roof. This dramatic focal point introduces a dominant architectural language to pull the incoherent objects together and conceal what would otherwise be an awkward junction between new and old construction. A square puncture in the roof is deliberately positioned above the hot tub to frame the sky and allow for stargazing.
Through close collaboration with IQ Glass, the vestibule was fitted with a 'Minimal Windows' sliding door system. The exceptionally slim aluminium frame sightlines give the impression that the cantilevered roof above is weightless and floating.
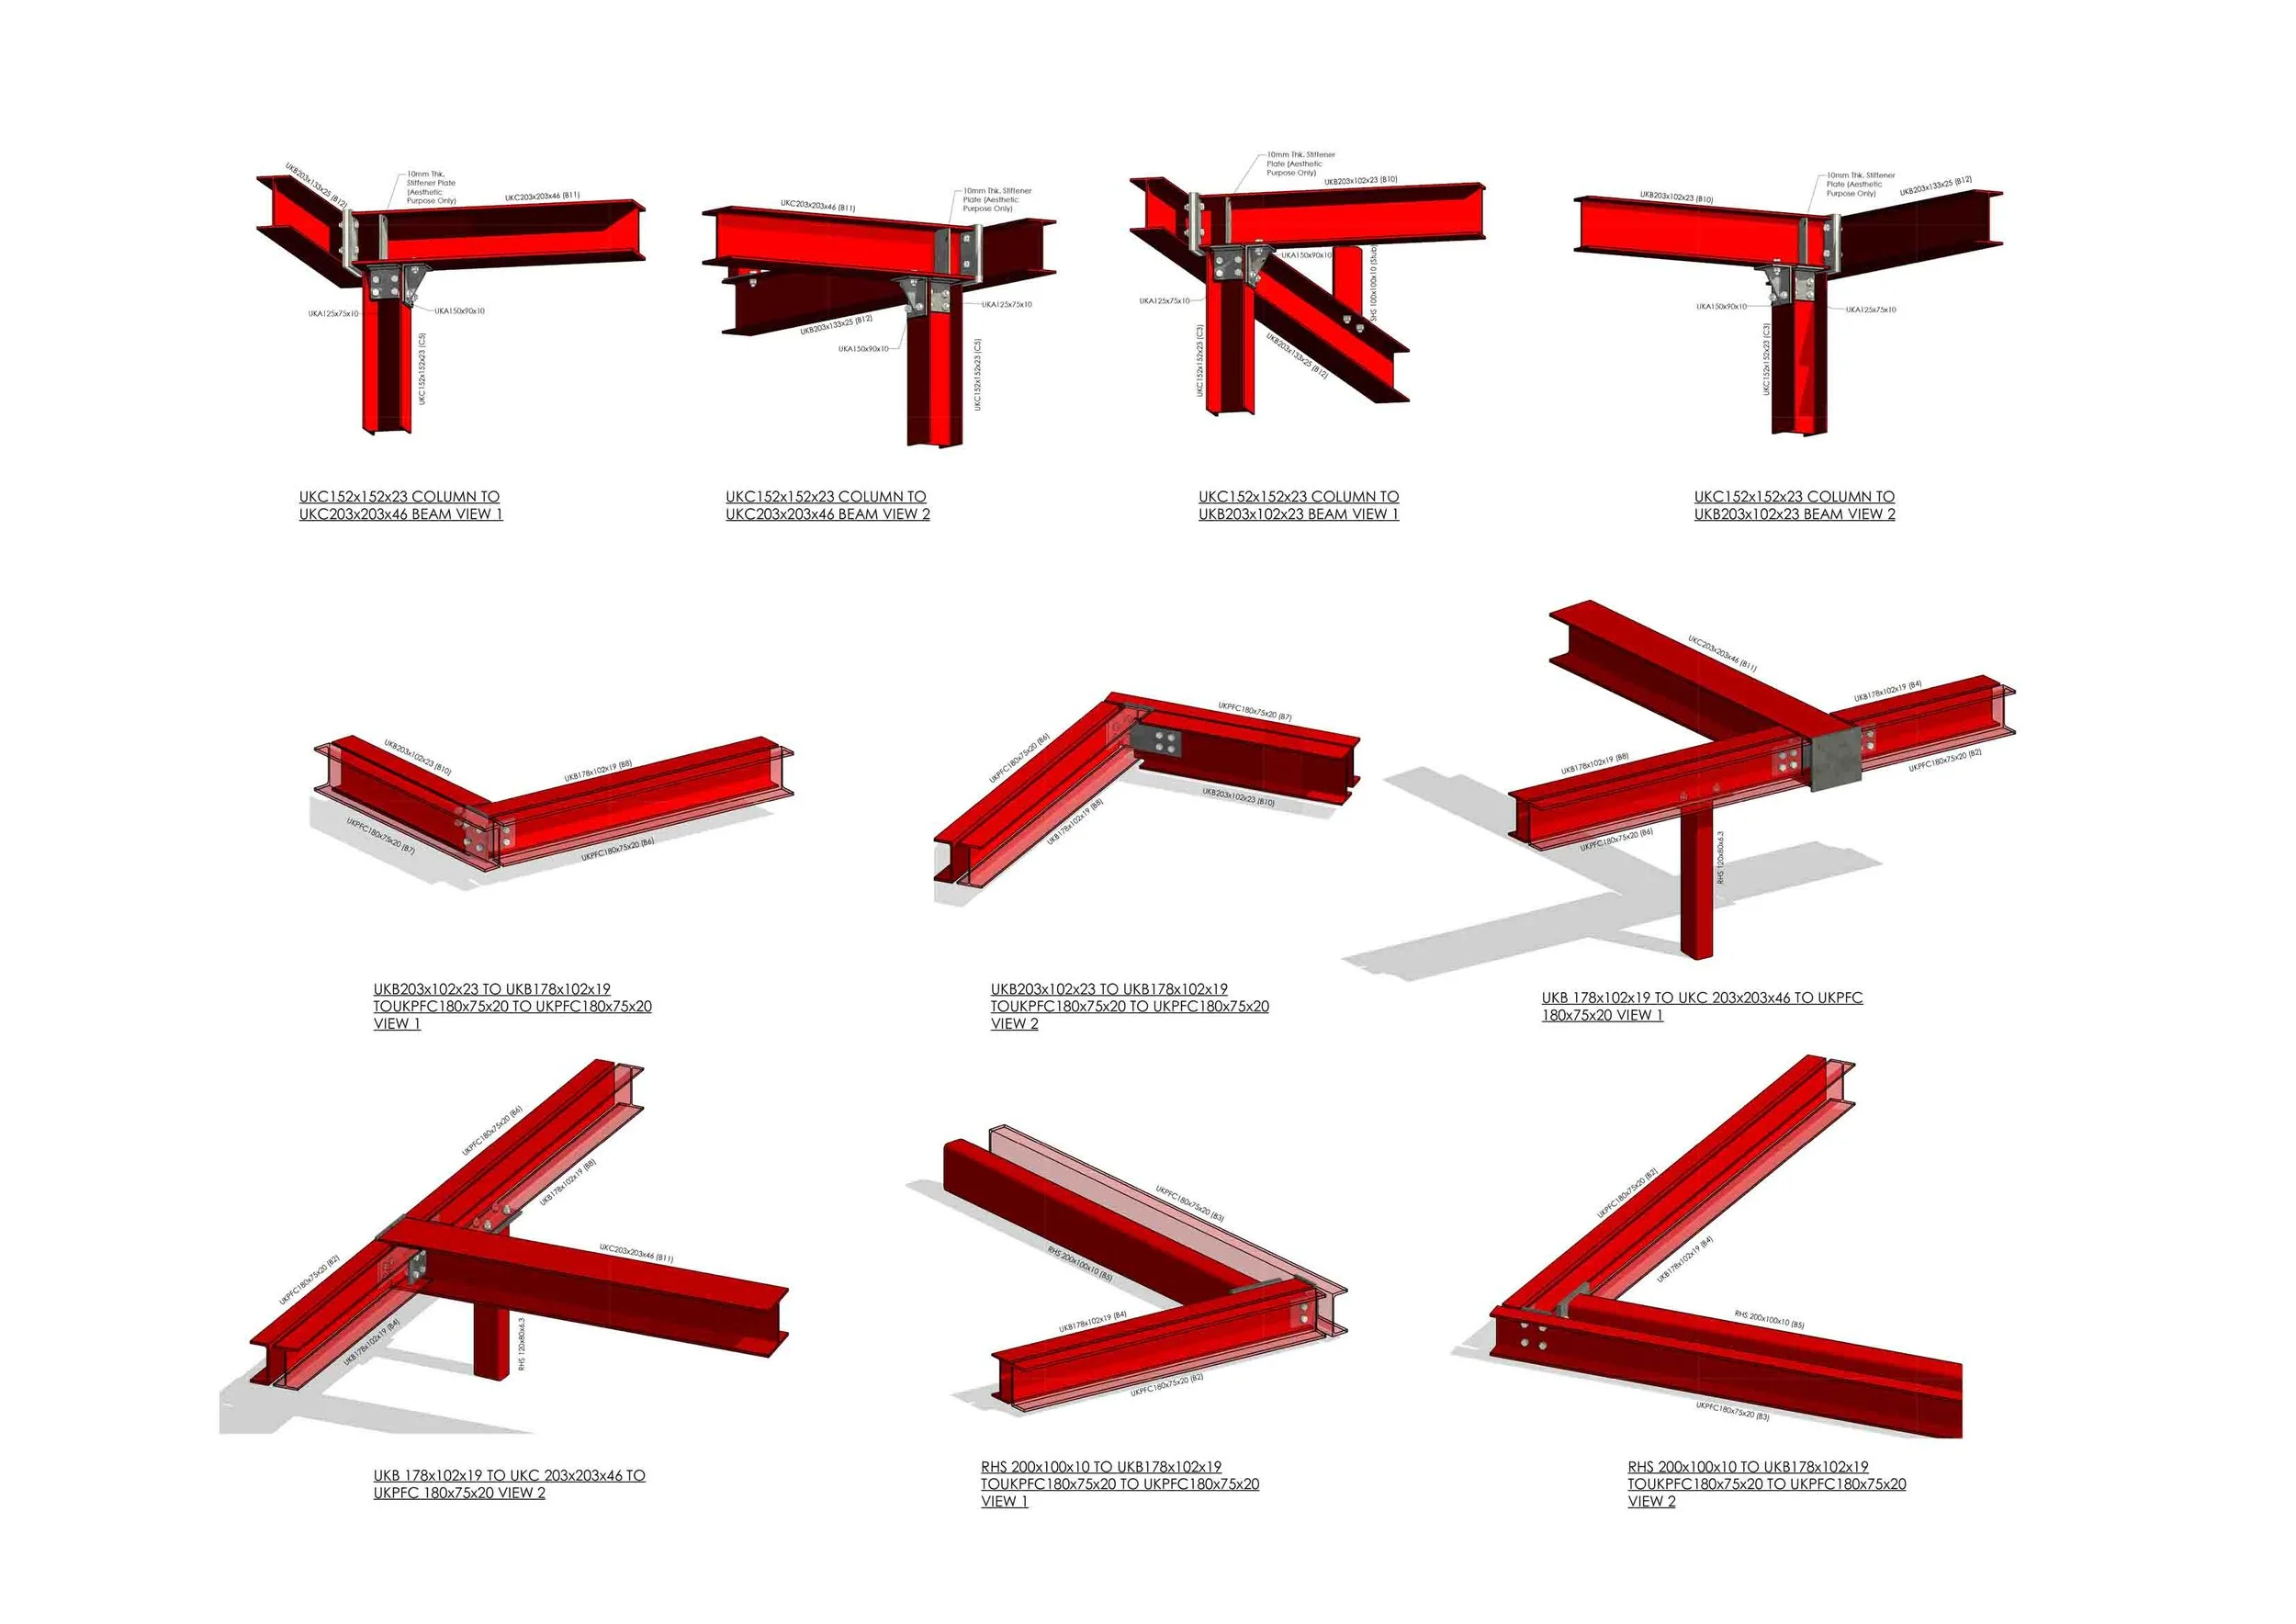
Internally, rather than concealing the structural framework engineered by SWJ Consultants, the client sought an aesthetic that actively celebrated it. The exposed steel structure—inspired by Manchester’s Royal Exchange Theatre—provides a contemporary, slightly industrial edge that contrasts beautifully with the high-end luxury finishes of the micro spa. The juxtaposition of structural honesty against the weightless exterior elements creates a truly unexpected experiential dynamic.
This micro-project is an excellent example of taking the normal and creating the unexpected, maximising development opportunities within a constrained residential boundary.
Are you looking for a luxury residential architect for your project? Contact us to discuss how Unity Architects can provide professional architectural services to transform your property.