
Unity Architects create a compelling concept design to reimagine an existing dwelling in Royal Leamington Spa Conservation Area 30 - New Milverton.
Following our appointment in August, to reimagine an existing dwelling located within Royal Leamington Spa’s Conservation Area 30 (New Milverton), Unity Architects has worked closely with our private client through RIBA Stages 1 and 2 to establish the Initial Project Brief and develop a responsive, tailored concept design.
Previously owned and altered by an architect, the detached 1940s brick dwelling already possessed aspects of architectural merit. However, transitioning the house into a truly bespoke family home required a fresh spatial strategy: reconfiguring the arrival sequence, drawing natural daylight deep into the plan, and elevating the principal street-facing façade through calm, contemporary architectural restraint.
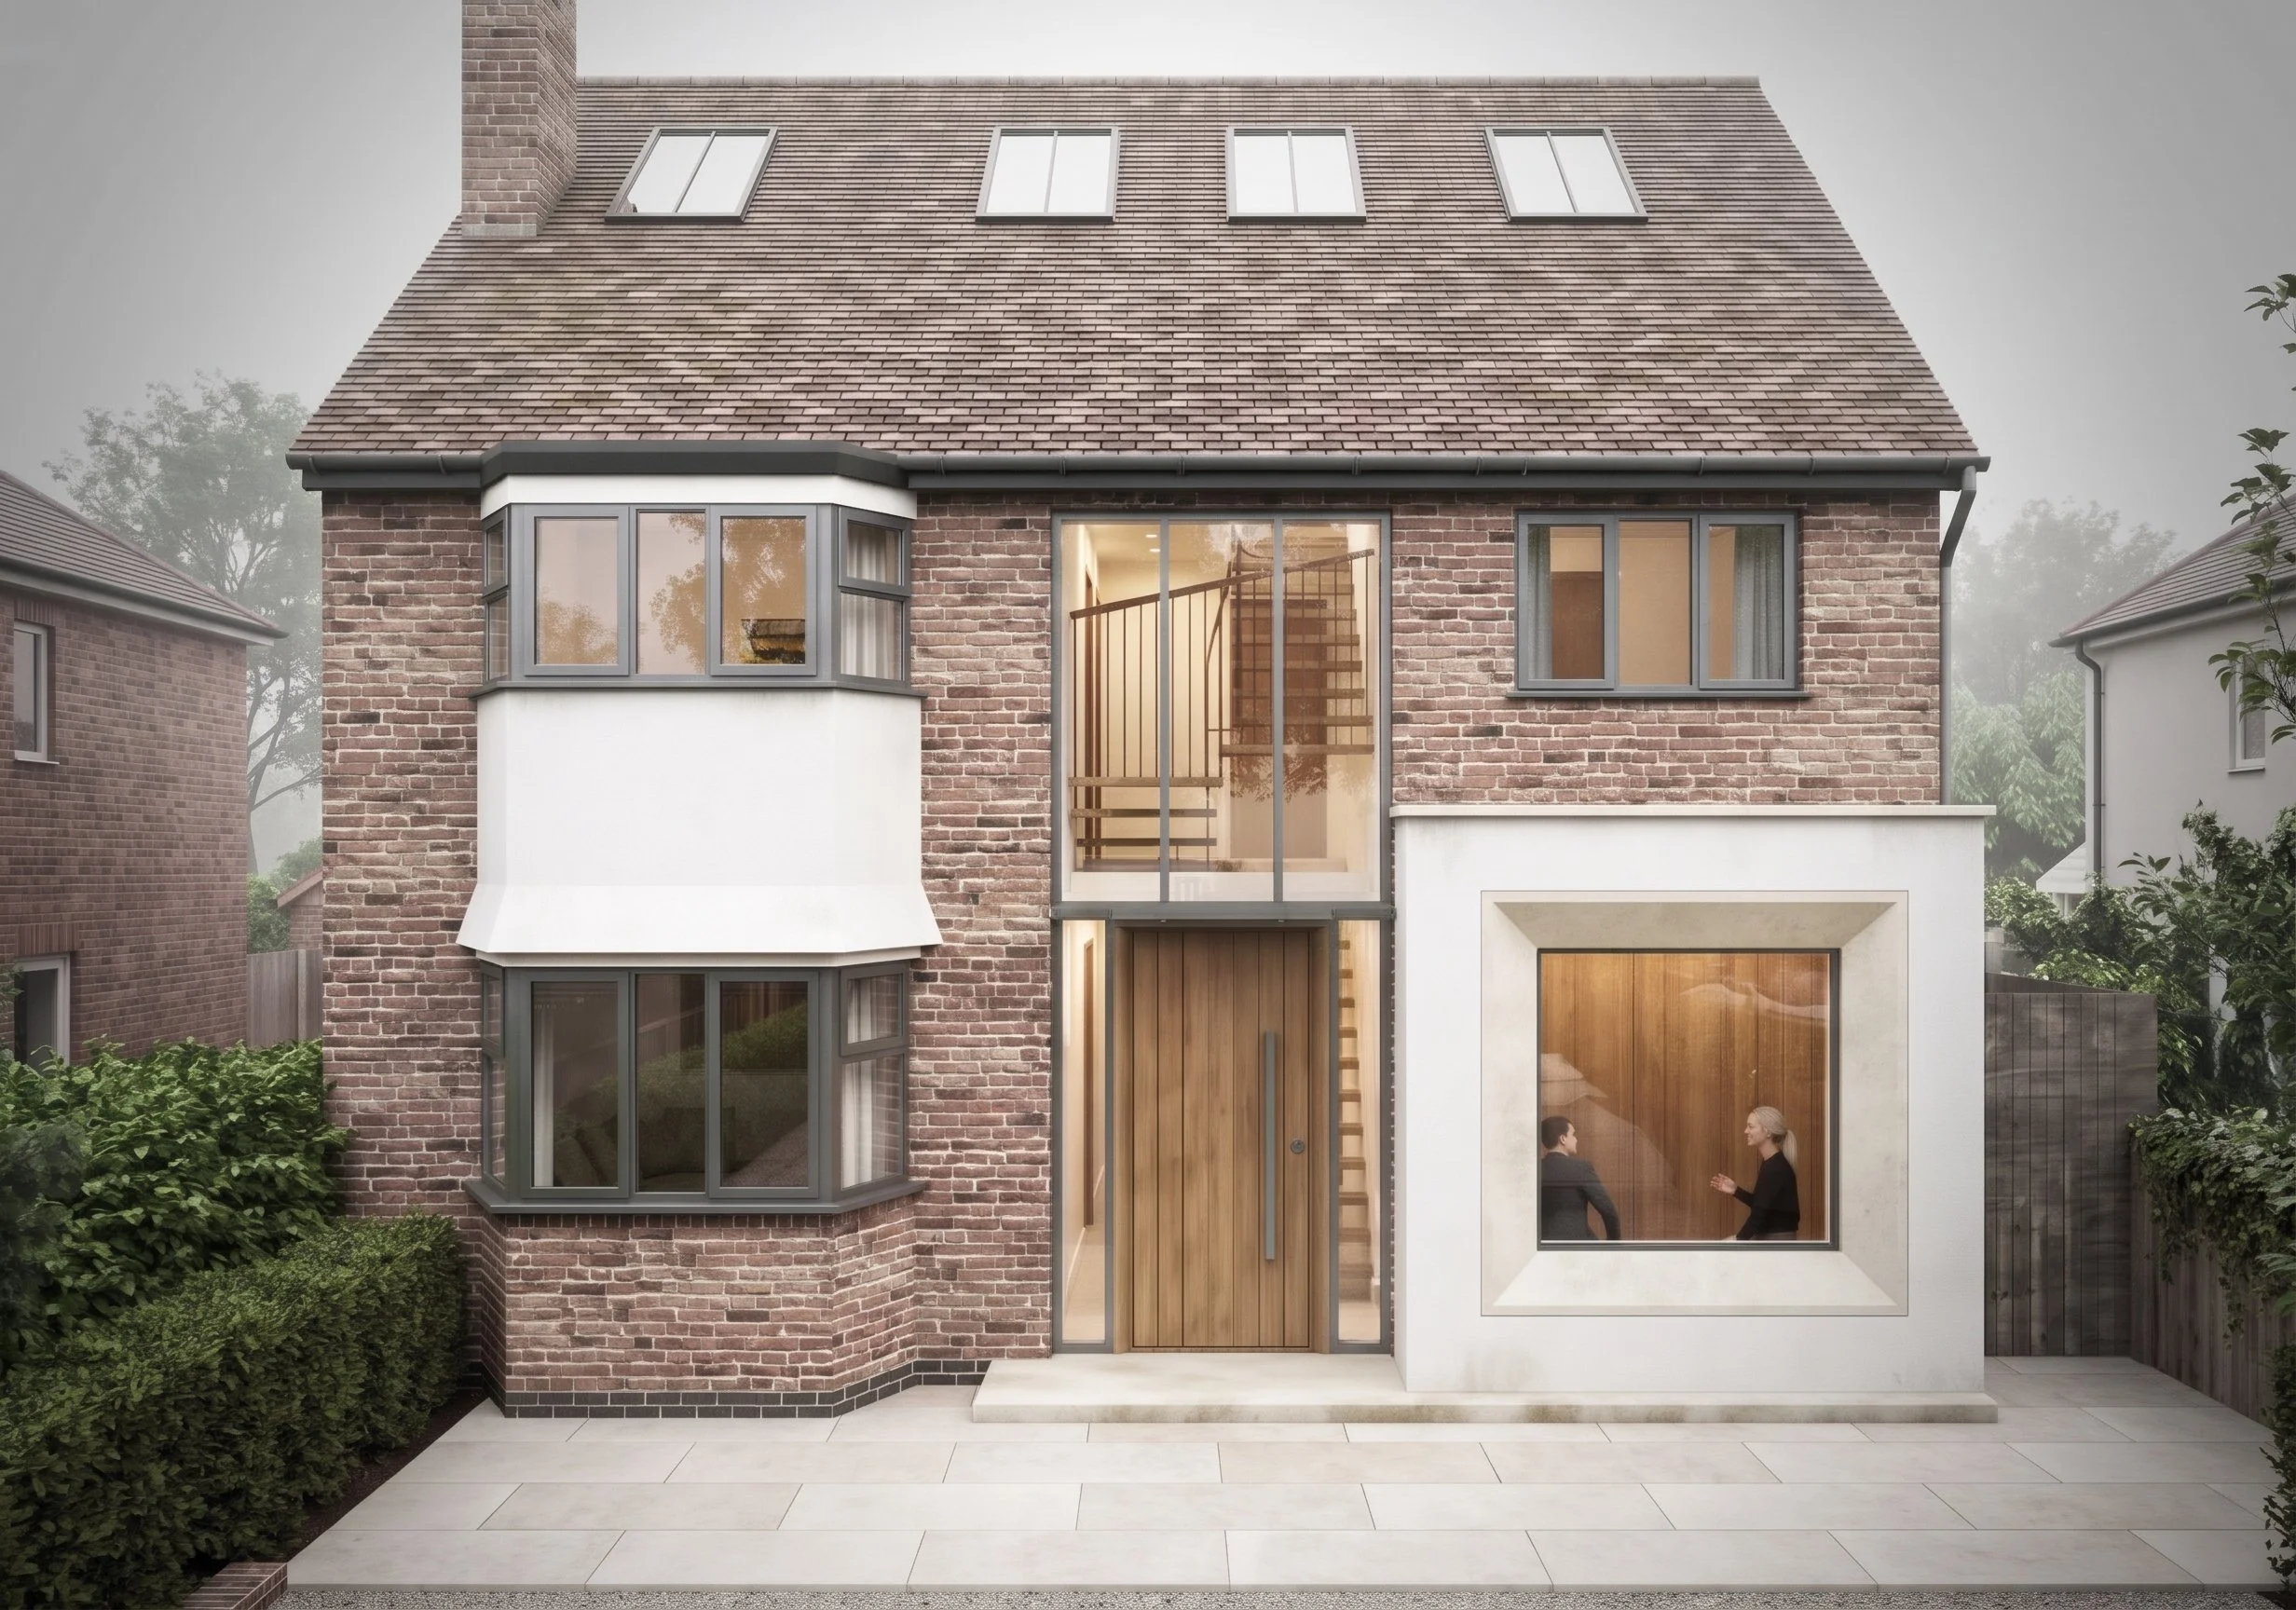
Redefining the Principal Elevation
Operating within the sensitive heritage context of New Milverton demands an architectural language that respects the established streetscape without resorting to pastiche. Our concept for the front elevation retains the host building’s traditional brick character, pitched tiled roof, and characteristic two-storey bay window, while introducing two crisp, purposeful contemporary interventions:
Double-Height Glazed Entrance Atrium: The central bay is opened up across both ground and first floors with slimline dark-framed structural glazing above a warm, vertical-boarded timber entrance door. Flanking glazed sidelights and the upper void reveal the sculptural open-riser timber staircase within, establishing an immediate sense of vertical generosity from the street and animating the façade as light shifts throughout the day.
Sculptural Rendered Front Volume: To the right of the entrance, a clean, crisp, white-rendered single-storey volume anchors the composition. Defined by a deep, chamfered stone reveal framing a large picture window, this contemporary addition balances the visual weight of the original bay window whilst creating a warm, timber-lined habitable space at the front of the home.

Spatial Flow, Light, and Materiality
Internally, the concept design transforms how the family arrives, stores everyday essentials, and moves between the threshold and primary living spaces. Rather than treating circulation zones as purely utilitarian corridors, each space is choreographed around natural light, clear sightlines, and tactile material warmth.
The Entrance Hallway & Open-Riser Stair: Stepping across the threshold, natural light floods through the double-height glazing and filters directly through the open timber treads of the feature staircase. Full-height, slim-framed glazed sliding doors separate the entrance hall from the open-plan living and dining spaces. This threshold provides acoustic separation and thermal zoning without sacrificing visual connectivity, allowing uninterrupted views from front to back.
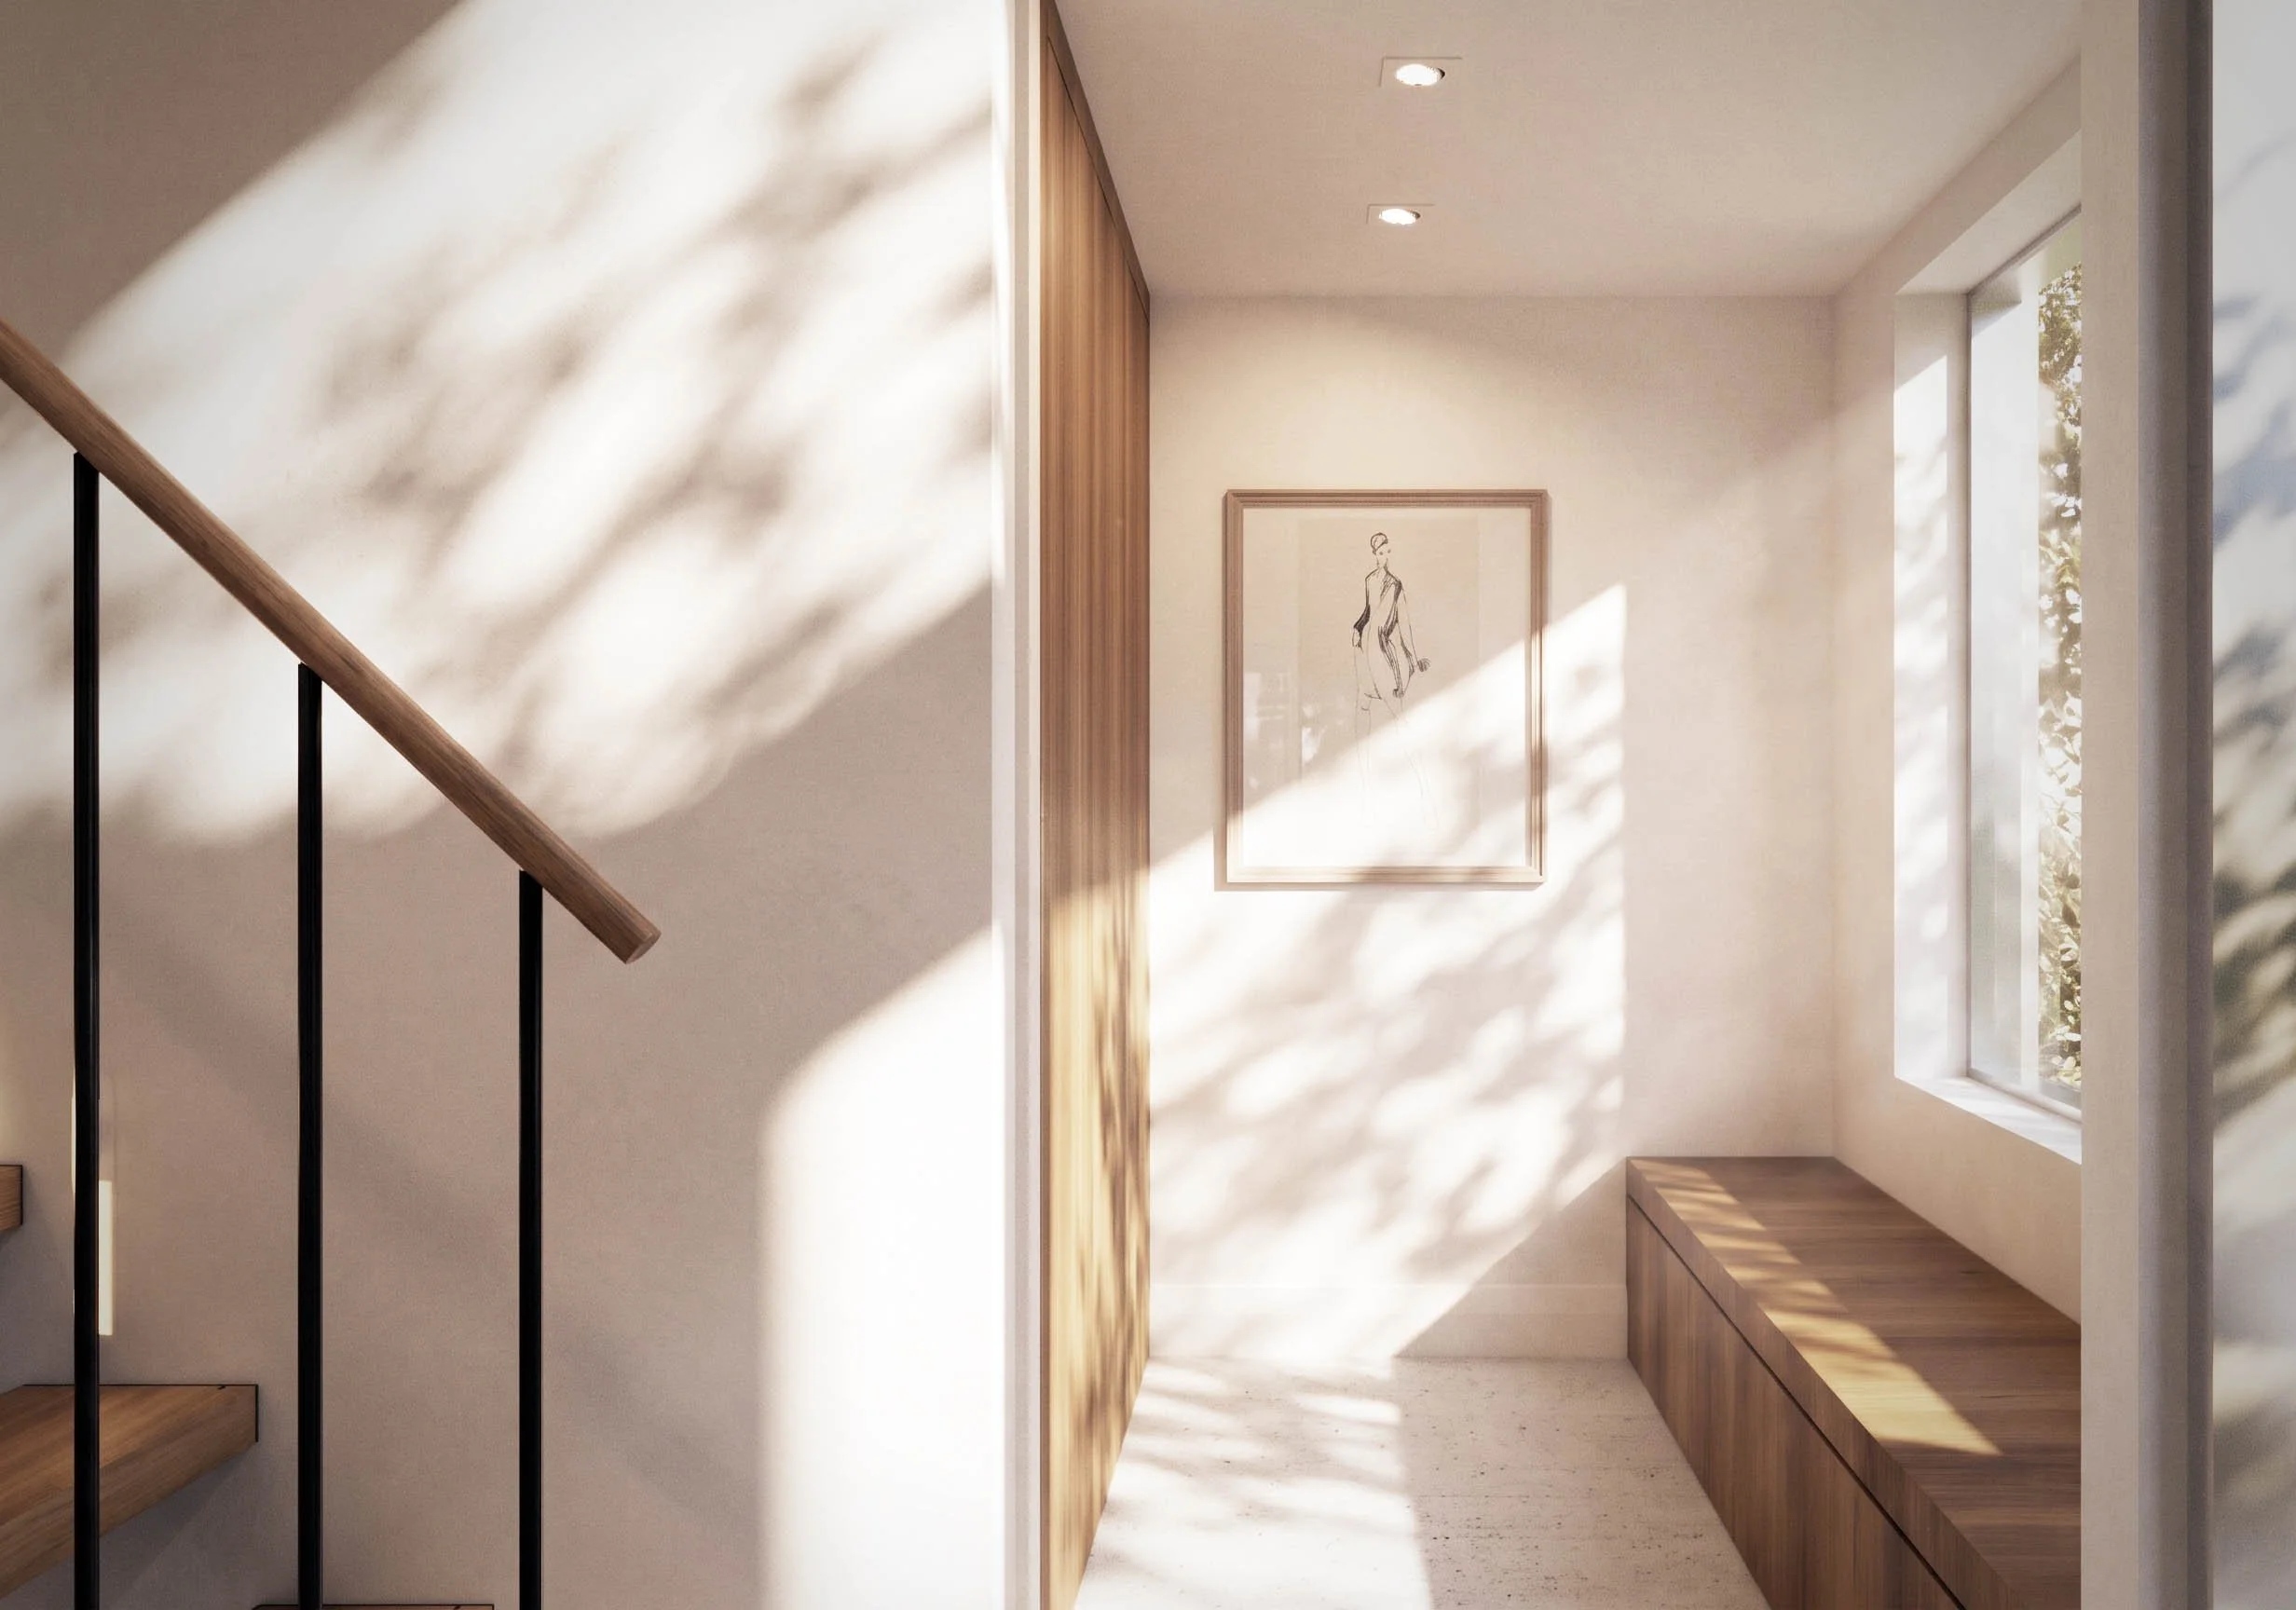
A Calm, Purposeful Cloakroom: Tucked discreetly off the main circulation spine, a dedicated cloakroom brings quiet order to daily family life. Floor-to-ceiling bespoke walnut-toned joinery conceals everyday storage opposite a low, integrated timber bench positioned beneath a deeply recessed window. Soft plaster walls, recessed architectural downlights, and pale terrazzo-style flooring capture dappled afternoon sunlight, turning a transitional space into a serene architectural moment. Located directly behind the cloakroom is a hidden utility room, enhancing the day-to-day practicalities of modern living.
Cohesive Material Palette: Across both the exterior and interior concepts, a disciplined palette of natural timber, dark architectural metalwork, pale stone underfoot, and crisp plasterwork creates effortless continuity between the contemporary interventions and the warmth of family living.
Next Steps on the RIBA Plan of Work
Through close 1-to-1 collaboration with our client, the completed RIBA Stage 2 Concept Design successfully reconciles the heritage sensitivities of Conservation Area 30 with the practical, spatial aspirations of modern family life. With the conceptual vision established, Unity Architects now looks forward to progressing the scheme into RIBA Stage 3 (Spatial Coordination) and preparing a comprehensive planning submission for Warwick District Council’s consideration.
Planning a bespoke residential transformation or sensitive extension within a conservation area in Royal Leamington Spa or Warwickshire? Get in touch with Unity Architects to discuss how we can bring your architectural vision to life.
Expert Content Written by: Jason Laity BA(Hons) DipArch DipAP RIBA [Founding Director and Principal Architect] of Unity Architects.