
Technical Insight - Unity Architects’ York Road Project with Structural Glazing by Maxlight
Discover how Unity Architects and Maxlight delivered a luxury house extension in Leamington Spa Conservation Area using structural glazing, roof glazing, an oriel window and ultra-slim sliding doors to create a light-filled contemporary home.
What is the York Road project in Leamington Spa?
The York Road project is a luxury house extension within the Leamington Spa Conservation Area, designed by Unity Architects as a contemporary reworking of a period semi-detached home. Instead of treating the commission as a standard rear extension, the architectural scheme reimagines the entire ground floor to improve flow, create clearer spatial identities and strengthen the visual and physical connection to the garden. For homeowners researching house extension architects in Leamington Spa, the project shows how a conservation-area property can be transformed through careful planning, high-quality materials and a design-led approach.
Having lived at the property for more than 30 years, the Client wanted to breathe new life into the building while preserving its character and strengthening its relationship with the garden. Rather than adding space in isolation, Unity Architects adopted a whole-house strategy to reorganise underperforming rooms, create a clearer hierarchy of spaces and improve the quality of everyday living. The result is a series of rooms with stronger identities, better adjacencies and a more intuitive flow through the home.
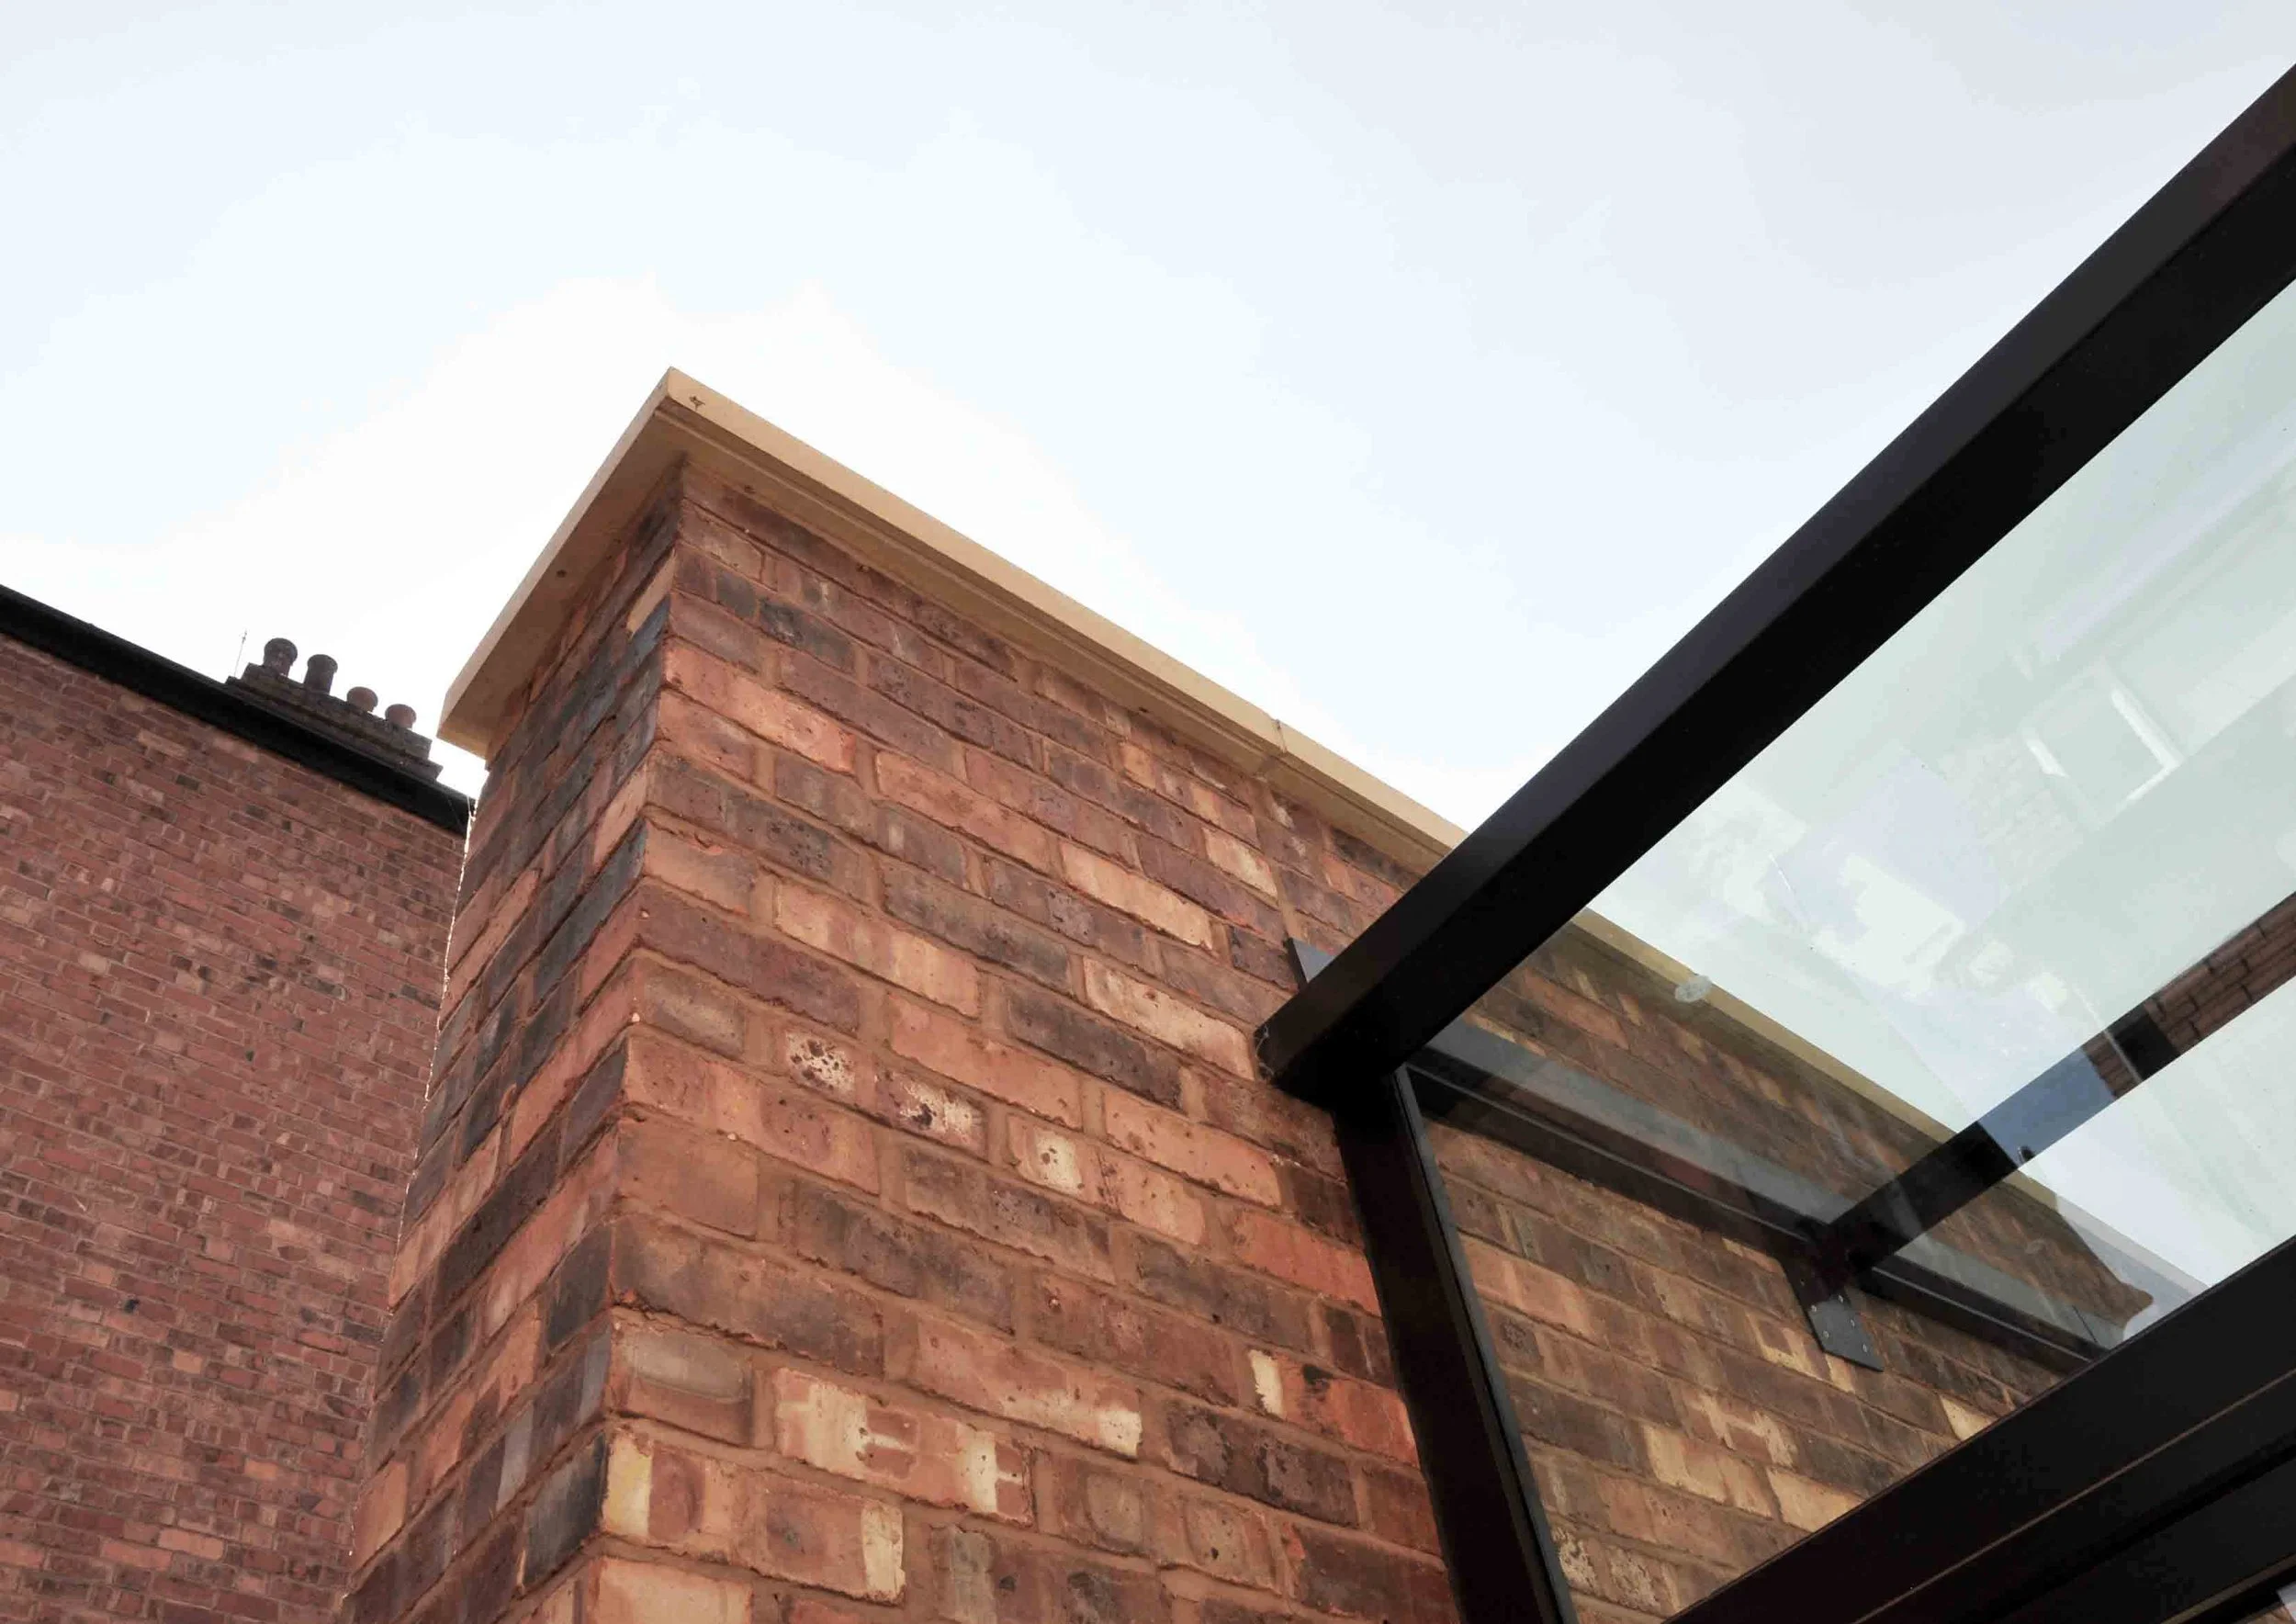
How Unity Architects Used Bespoke Architectural Glazing to Transform the Extension
A defining feature of this house extension is the way glass has been used as a primary architectural material rather than a secondary component. Unity Architects collaborated with Maxlight to develop a bespoke architectural glazing strategy using structural glazing, roof glazing, an oriel window and slimline sliding doors. This approach increases transparency, maximises natural daylight, frames long views into the garden and helps create the calm, refined atmosphere associated with luxury residential architecture.
One of the most distinctive design elements at York Road is the structural roof glazing used to create what Unity Architects describe as an ‘infinite ceiling’. This feature brings daylight deep into the rear extension, expands the perceived volume of the interior and creates a stronger relationship between shelter and sky. The roof glazing works alongside a carefully positioned oriel window that projects toward the garden, offering a quiet moment of outlook while maintaining important sightlines from the original house.
To the rear elevation, Maxlight’s ultra-slim aluminium sliding doors introduce flexibility, daylight and minimal visual interruption. The slim frame profiles reduce sightlines and help create uninterrupted views of the private garden, while the large, glazed openings improve the indoor-outdoor connection expected in a premium contemporary extension. For architects and homeowners searching for slimline sliding doors in Leamington Spa or bespoke glazing for house extensions, this element demonstrates how performance and visual restraint can work together in a conservation-sensitive setting.
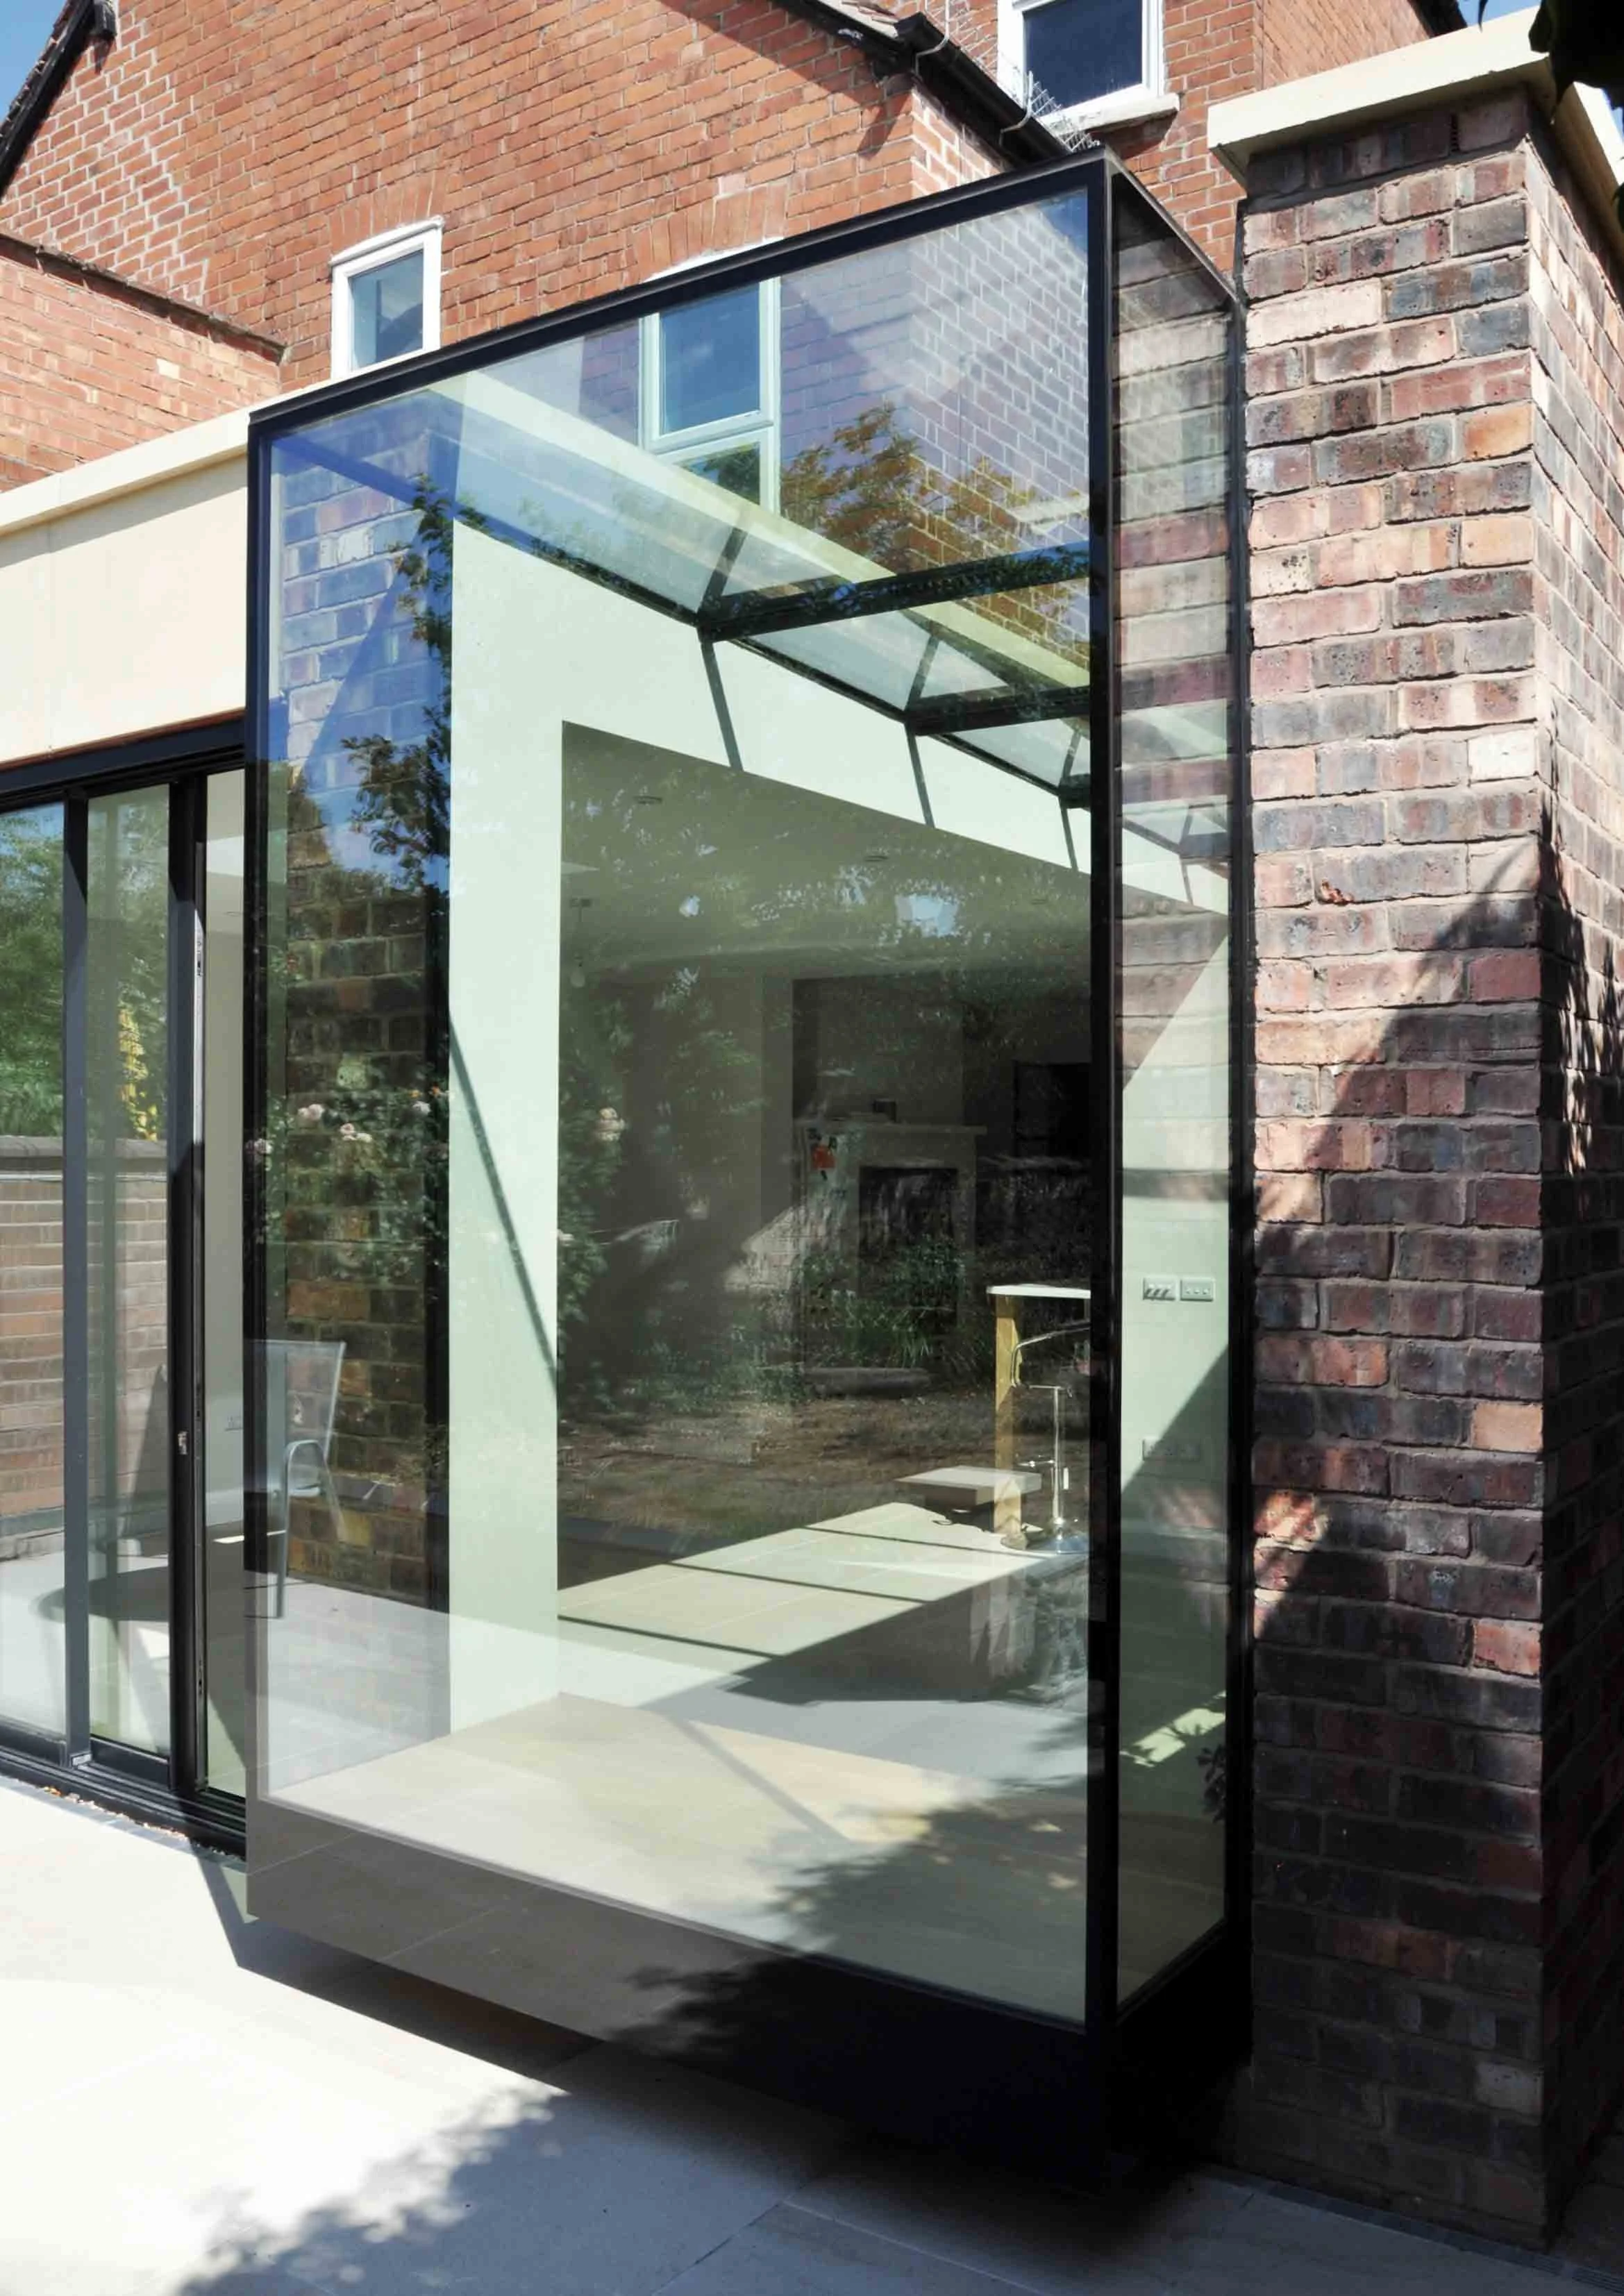
Why Structural Glazing and Slimline Sliding Doors Matter in High-End Residential Architecture
What makes the collaboration between Unity Architects and Maxlight especially effective is the alignment between architectural intent and technical execution. The design required glazing elements that felt elegant, minimal and precise within a conservation-led residential scheme. Maxlight’s made-to-measure systems, including structural glazing and ultra-slim sliding doors, provided the technical confidence needed to realise that vision while maintaining strong thermal performance, clean sightlines and a premium finish.
At York Road, glazing is far more than a practical building element. It shapes the experience of the architecture by defining how the extension meets the garden wall, how new rooms borrow light from above and beyond, and how the home shifts from enclosed and intimate to open and expansive. This is a strong example of how structural glazing can support both spatial quality and design identity in a high-end house extension.
For homeowners, design professionals and contractors, the project offers a clear example of how bespoke architectural glazing can elevate a sensitive residential extension. It shows that in a conservation area, contemporary additions do not need to overpower the original building. Through restraint, precision and material quality, they can enhance it and create a more enjoyable way of living.
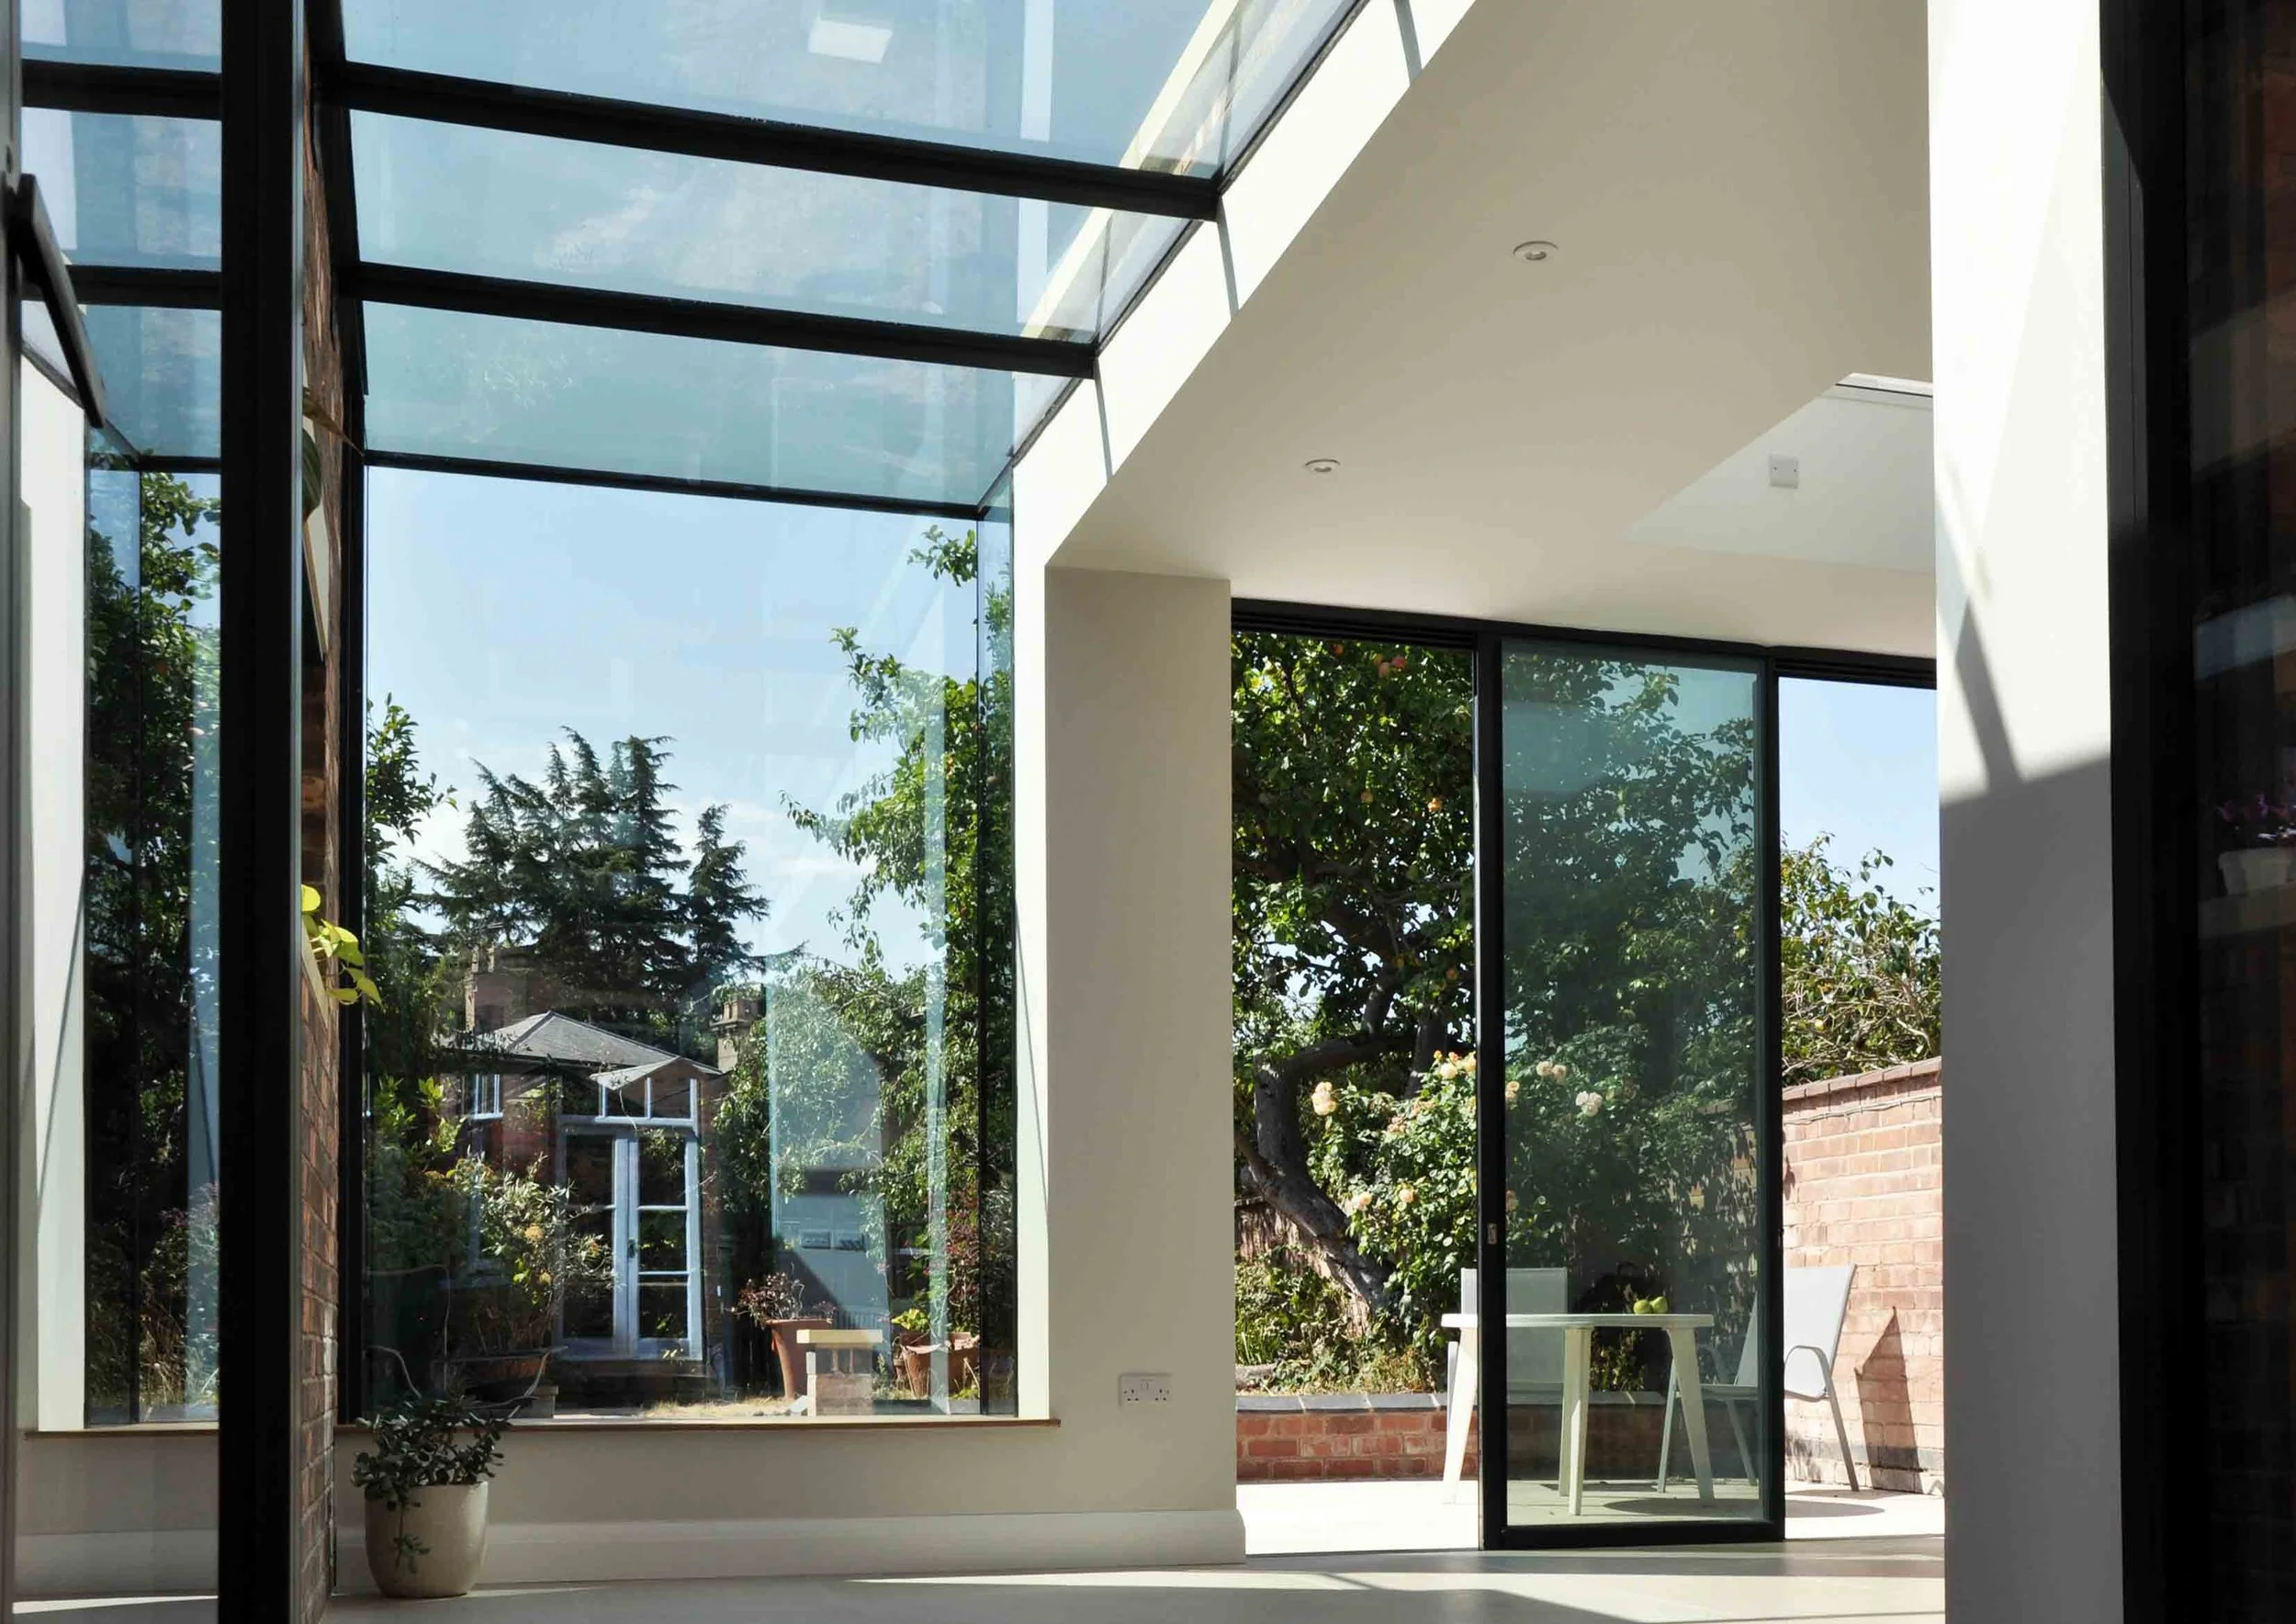
Why This Leamington Spa House Extension Is a Strong Example of Conservation-Led Design
The York Road scheme is a compelling example of luxury residential architecture in Leamington Spa, combining conservation-area sensitivity with structural glazing, roof glazing, an oriel window and bespoke slimline sliding doors. The collaboration between Unity Architects and Maxlight has delivered a high-end house extension that feels brighter, calmer and more connected to the garden, while remaining respectful of its Warwickshire context. For anyone looking for residential architects in Leamington Spa or premium glazing solutions for a contemporary extension, this project is a strong benchmark for design quality and technical delivery.
Shaping the Future of Residential Design
The York Road project stands as a prime example of how historic properties can be sensationally adapted for modern living. By combining Unity Architects’ sensitive yet ambitious design approach with Maxlight’s precision-crafted glazing systems, we have created a home that is experientially heightened, energy-efficient, and beautifully connected to the outdoors.

Frequently Asked Questions
What is the York Road project in Leamington Spa?
The York Road project is a luxury residential extension in the Leamington Spa Conservation Area, designed by Unity Architects to transform the ground floor of an existing period home through reorganisation, new space creation and a stronger connection to the garden.
Who designed the luxury house extension at York Road?
The scheme was designed by Unity Architects, a RIBA Chartered architectural practice with experience in luxury residential architecture, conservation-area projects and design-led house extensions in Leamington Spa and Warwickshire.
What role did Maxlight play in the project?
Maxlight provided the bespoke architectural glazing strategy for the extension, including structural glazing, roof glazing, an oriel window and ultra-slim aluminium sliding doors that support the architectural vision and maximise natural daylight.
Why is structural glazing important in this house extension?
Structural glazing is important because it creates the ‘infinite ceiling’ effect, increases daylight penetration, reduces visual heaviness and helps the extension feel more open, calm and connected to the garden.
What are the benefits of slimline sliding doors in a luxury extension?
Slimline sliding doors reduce visible frame lines, improve views, increase natural light and strengthen the indoor-outdoor connection. In a high-end residential extension, they also help create a more minimal and refined architectural appearance.
Can contemporary glazing work in a conservation area house extension?
Yes. This project shows that contemporary glazing can work successfully in a conservation-area extension when it is carefully integrated, visually restrained and used to enhance rather than dominate the original building.
What makes this Leamington Spa extension a good example of conservation-led design?
The project balances respect for the existing period home with a clear contemporary design language. It improves everyday living, preserves key sightlines and uses high-quality materials to create a lasting architectural statement within its heritage context.
Conclusion
The collaboration between Unity Architects and London-based glazing specialists Maxlight has enabled the creation of this sensational conservation project. Interested to hear more about the project…click here to read the Maxlight article!
If you are planning a luxury house extension or a bespoke new build in Warwickshire or beyond, explore more of our projects and architectural insights, or contact Unity Architects to discuss your vision.
Expert Content Written by: Jason Laity BA(Hons) DipArch DipAP RIBA [Founding Director and Principal Architect] of Unity Architects.