
Construction Update - Carroll Drive, Warwick
Unity Architects’ luxury micro spa has made a construction start.
Construction is well underway at our Carroll Drive project in Warwick, where we are transforming an underutilised double garage into a bespoke luxury micro spa. This project will feature a gym, vestibule, compact sauna, changing area and an external hot tub.
Existing Garage
The existing garage gable currently remains. The vestibule foundation and slab have been cast in the foreground. The rear extension party-wall foundations, slab and brickwork are starting to develop.
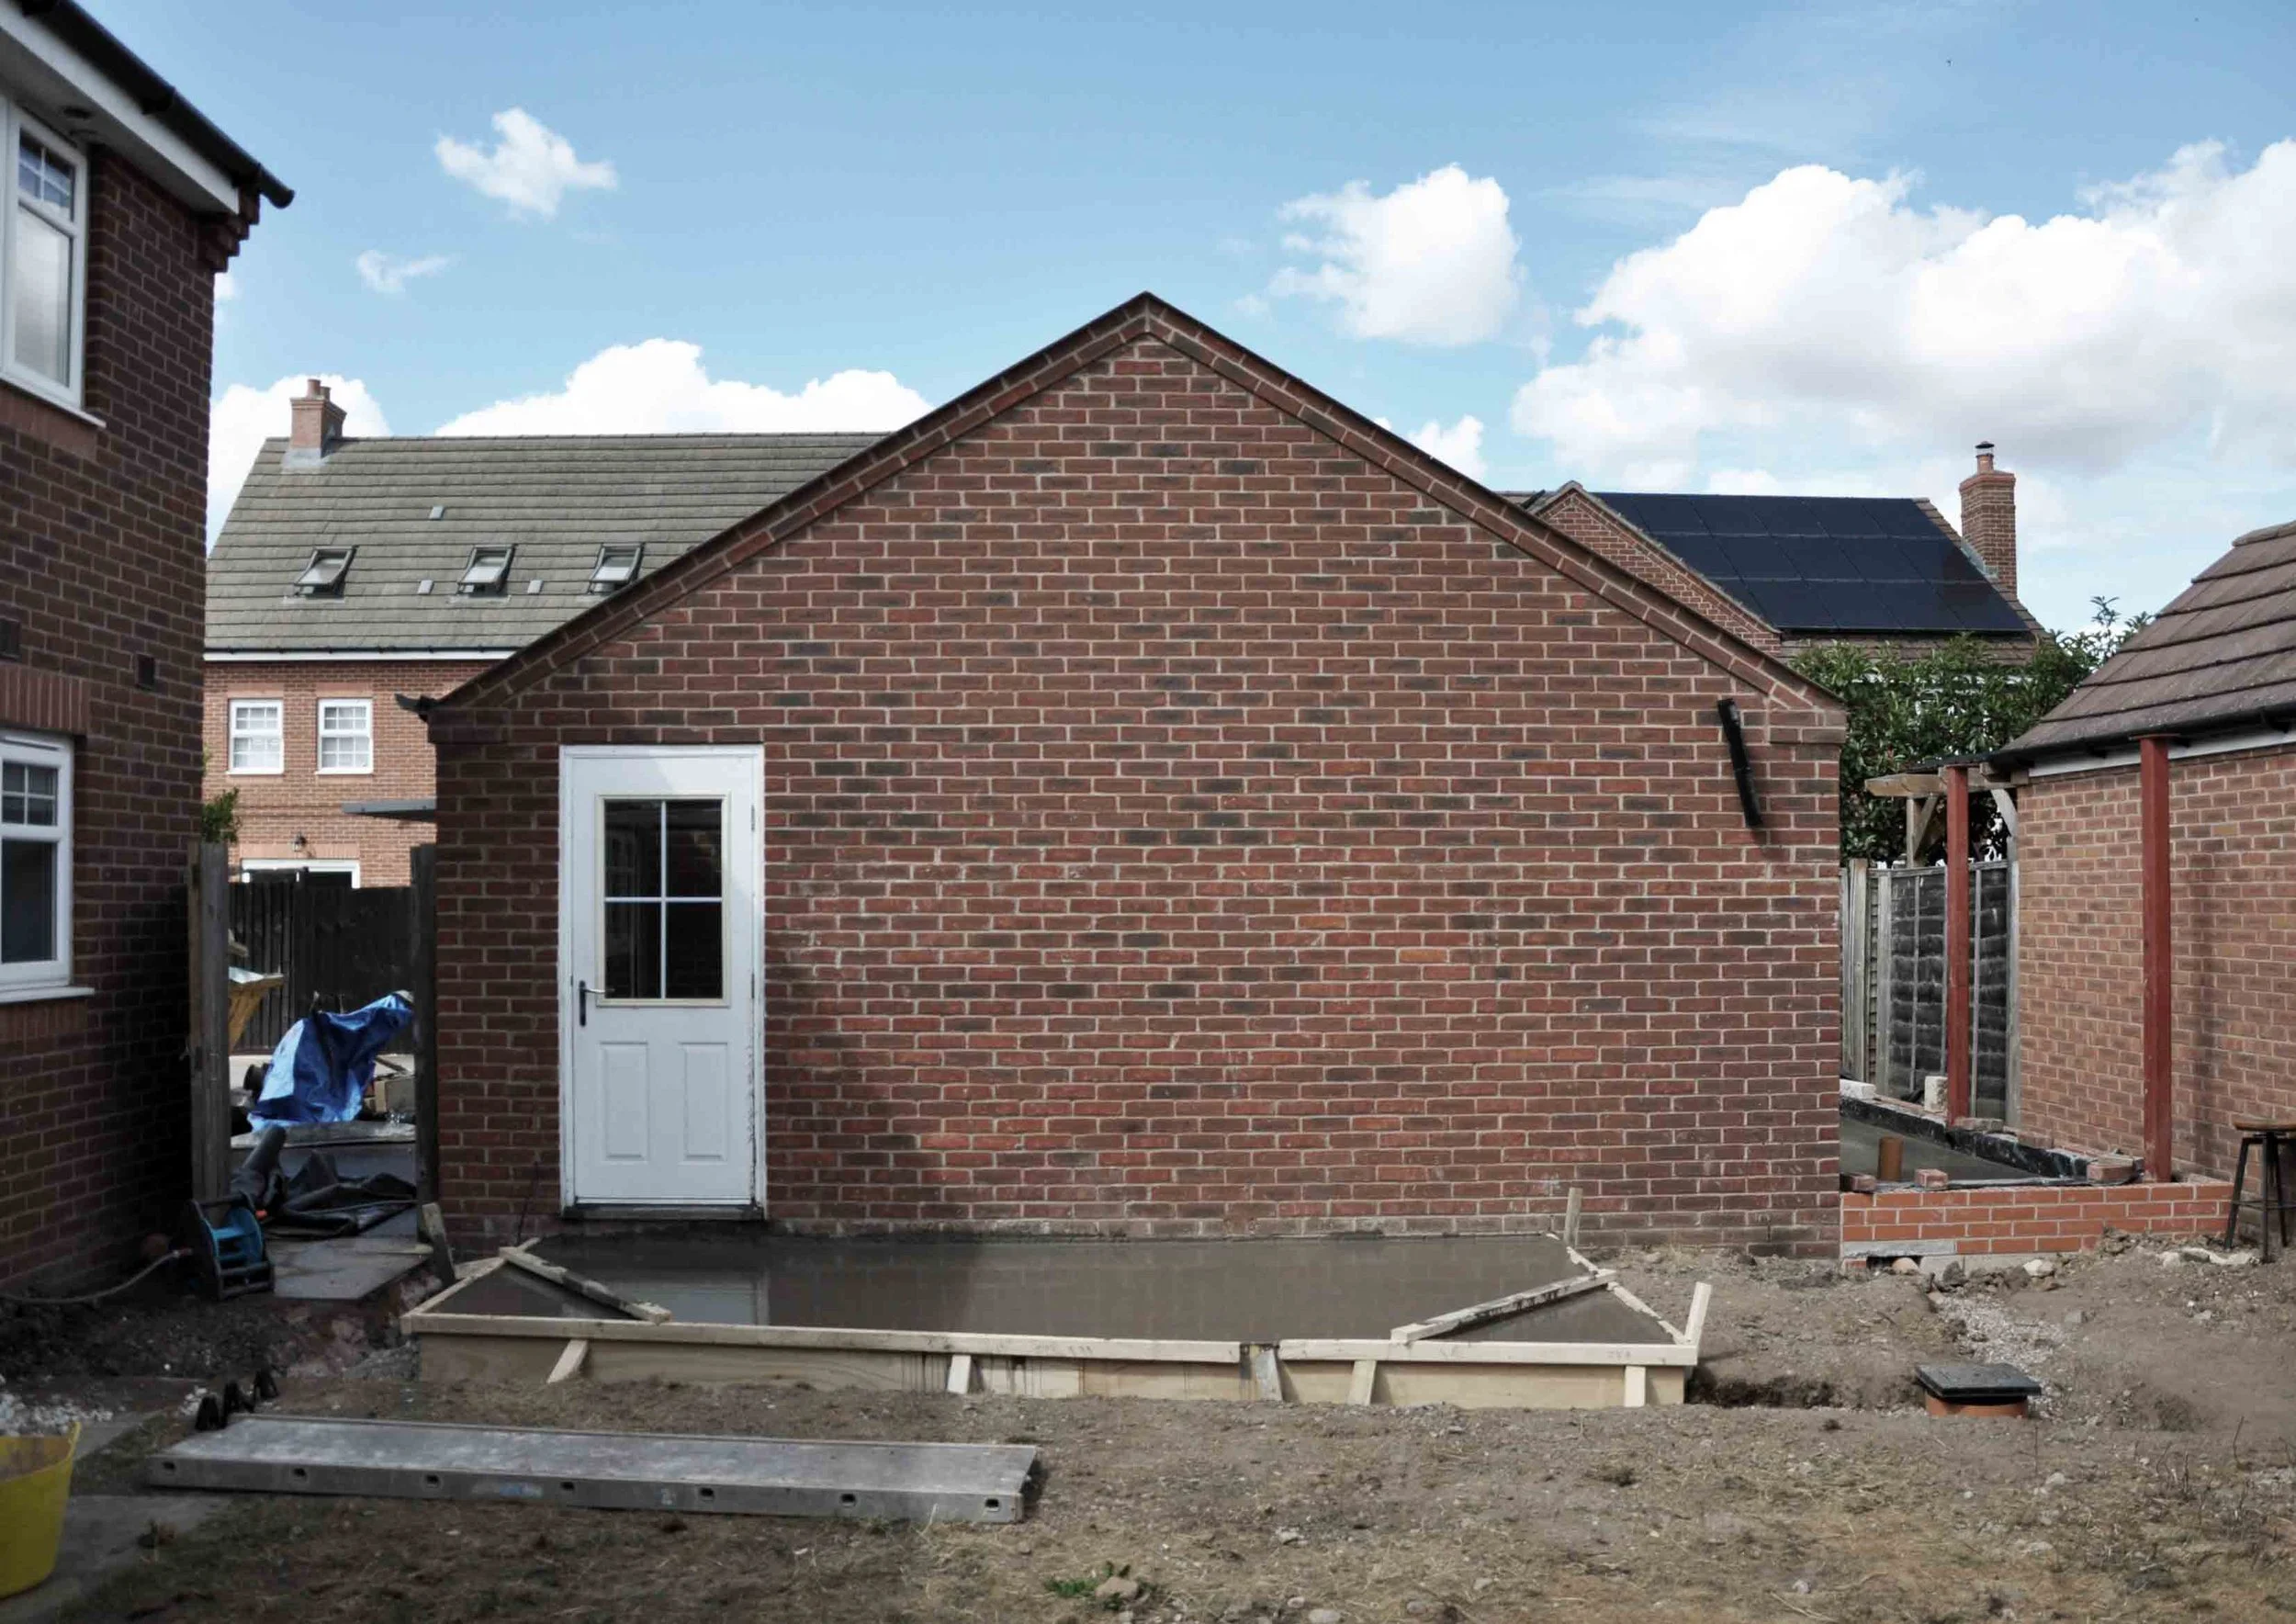
[Existing garage gable with vestibule slab in the foreground and extension on the RHS]
Vestibule
Temporary formwork contains the freshly poured concrete. The vestibule slab has been established and awaits receipt of the monolithic L-shaped plinth and low-level wall.
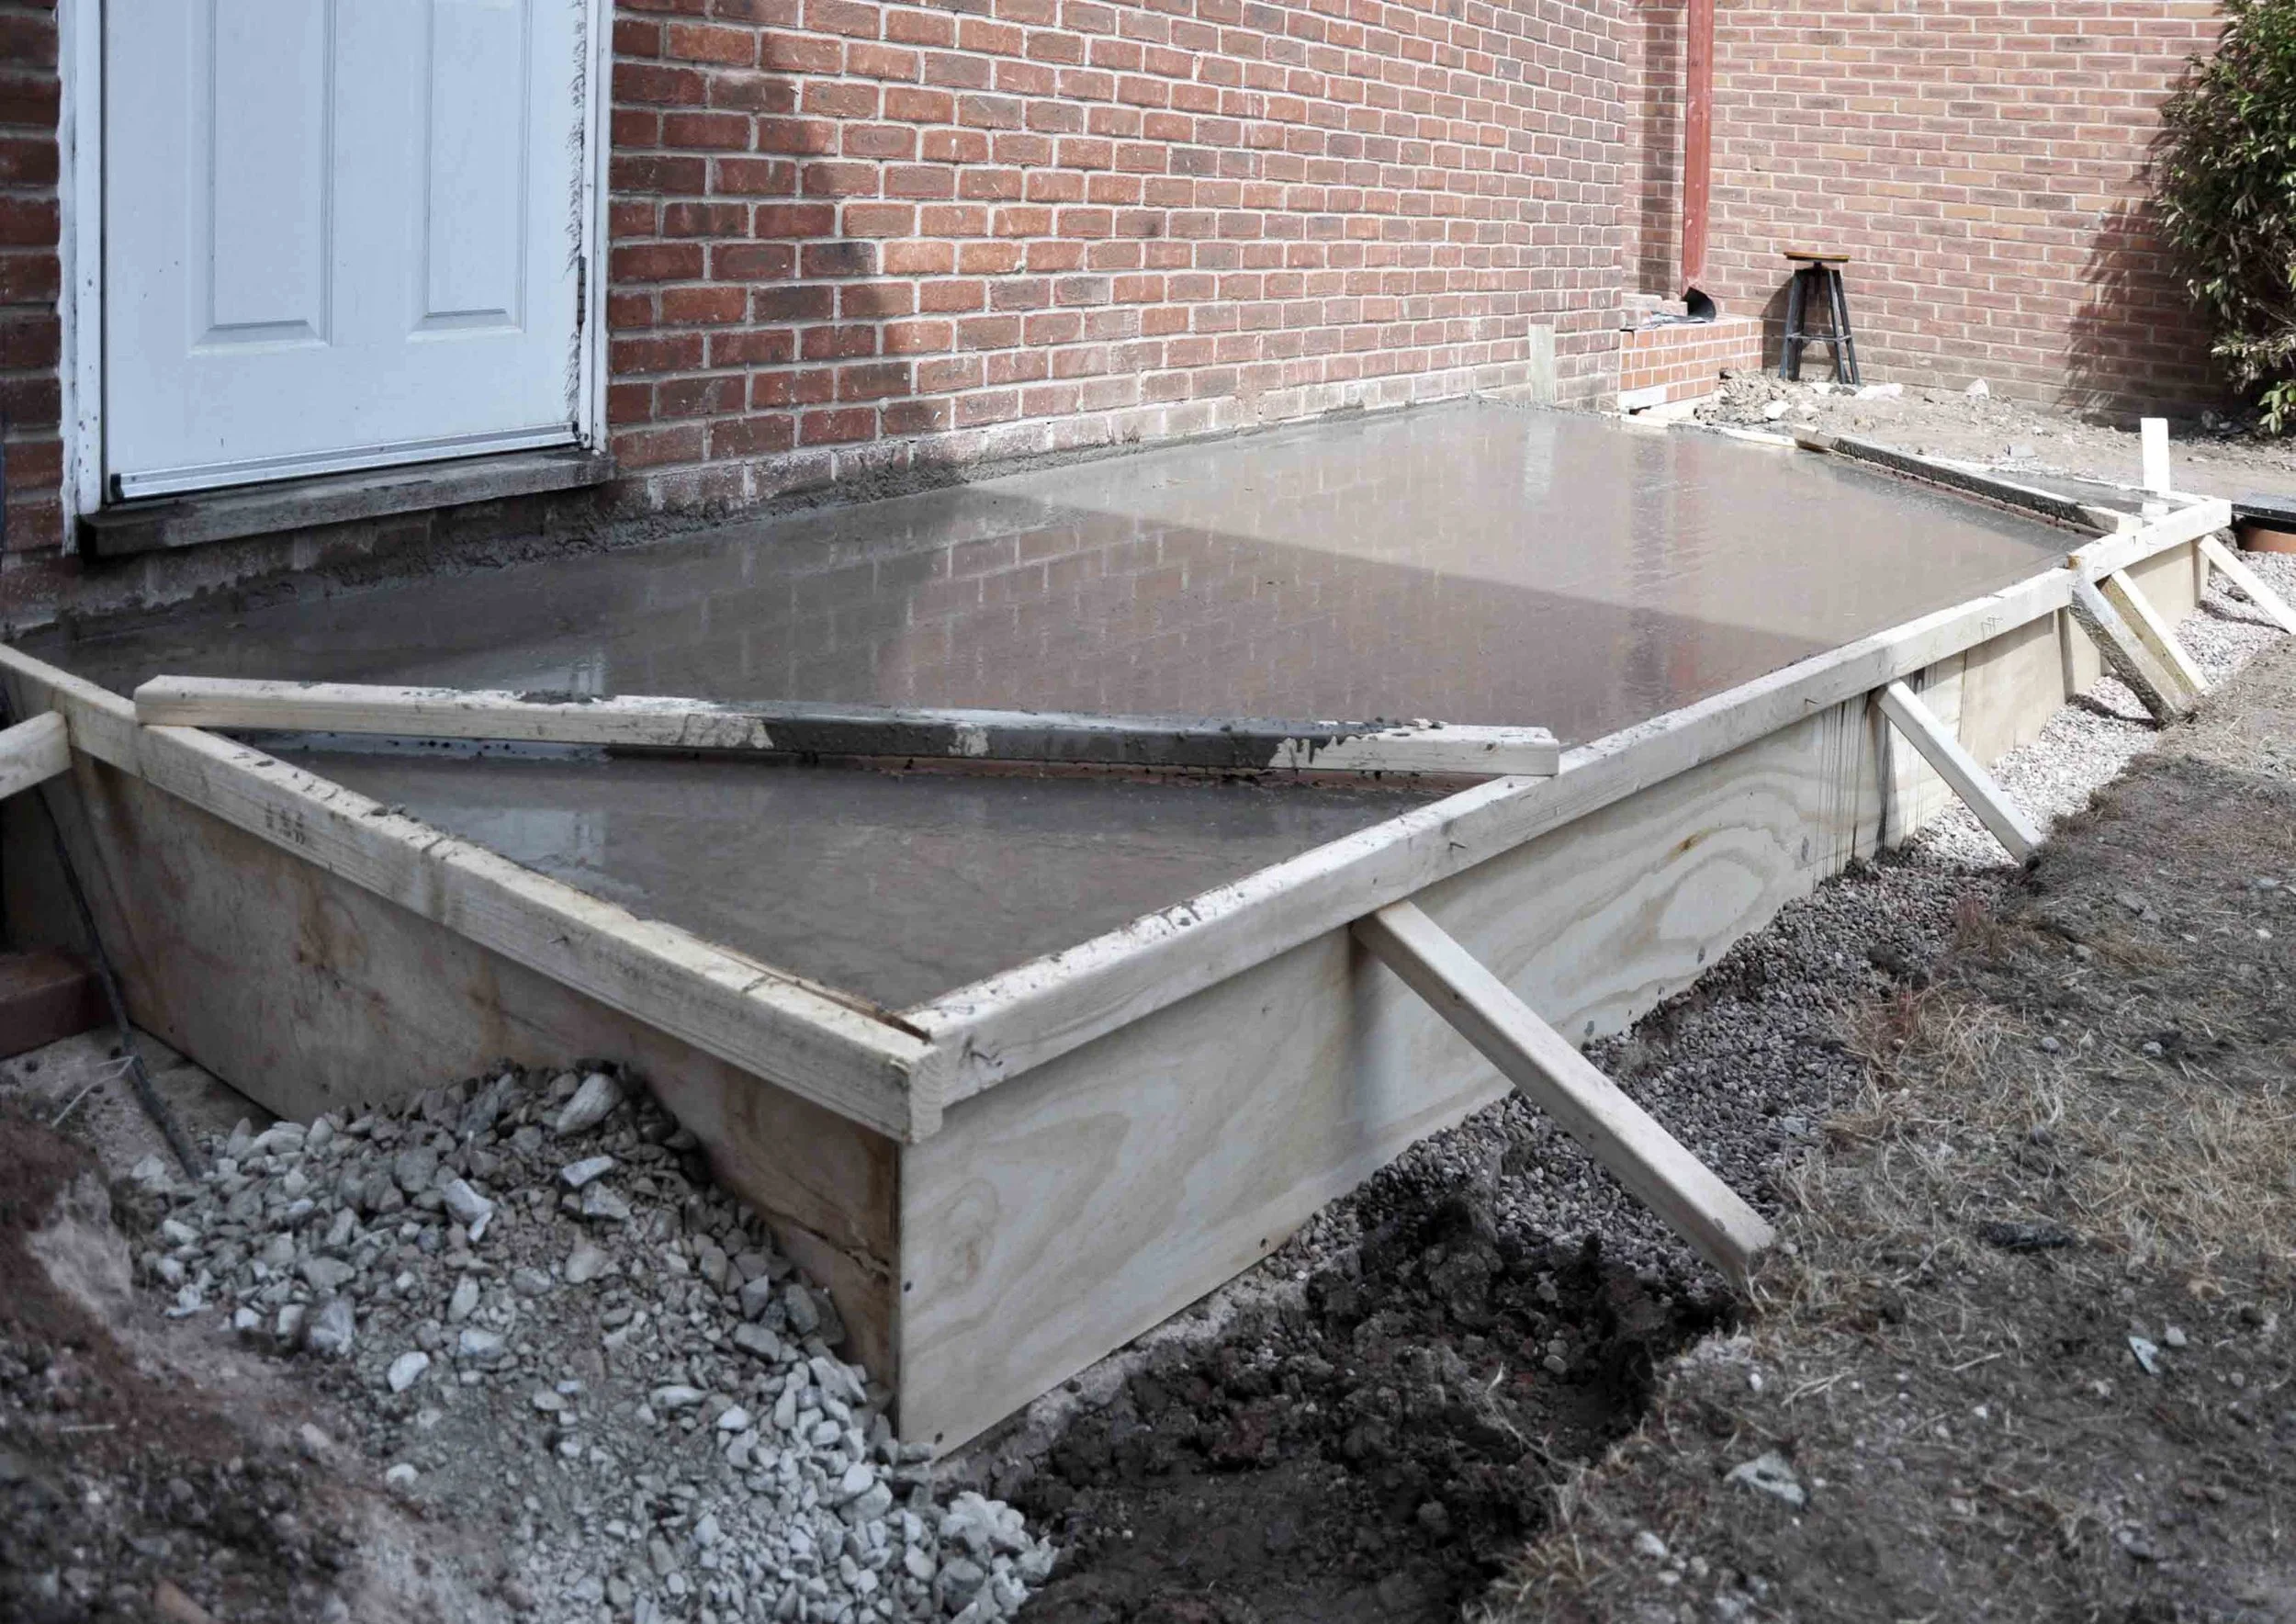
[Formwork and concrete pour to form the vestibule slab]
Rear Extension
The rear extension is taking shape, with party-wall foundations constructed in a ‘hit and miss’ sequence to observe stability of surrounding soil and ensure the proposed works do not undermine the neighbouring foundations.
Steel posts have been erected. The first signal of the cantilevered L-shaped roof structure which we anticipate being an impressive element.
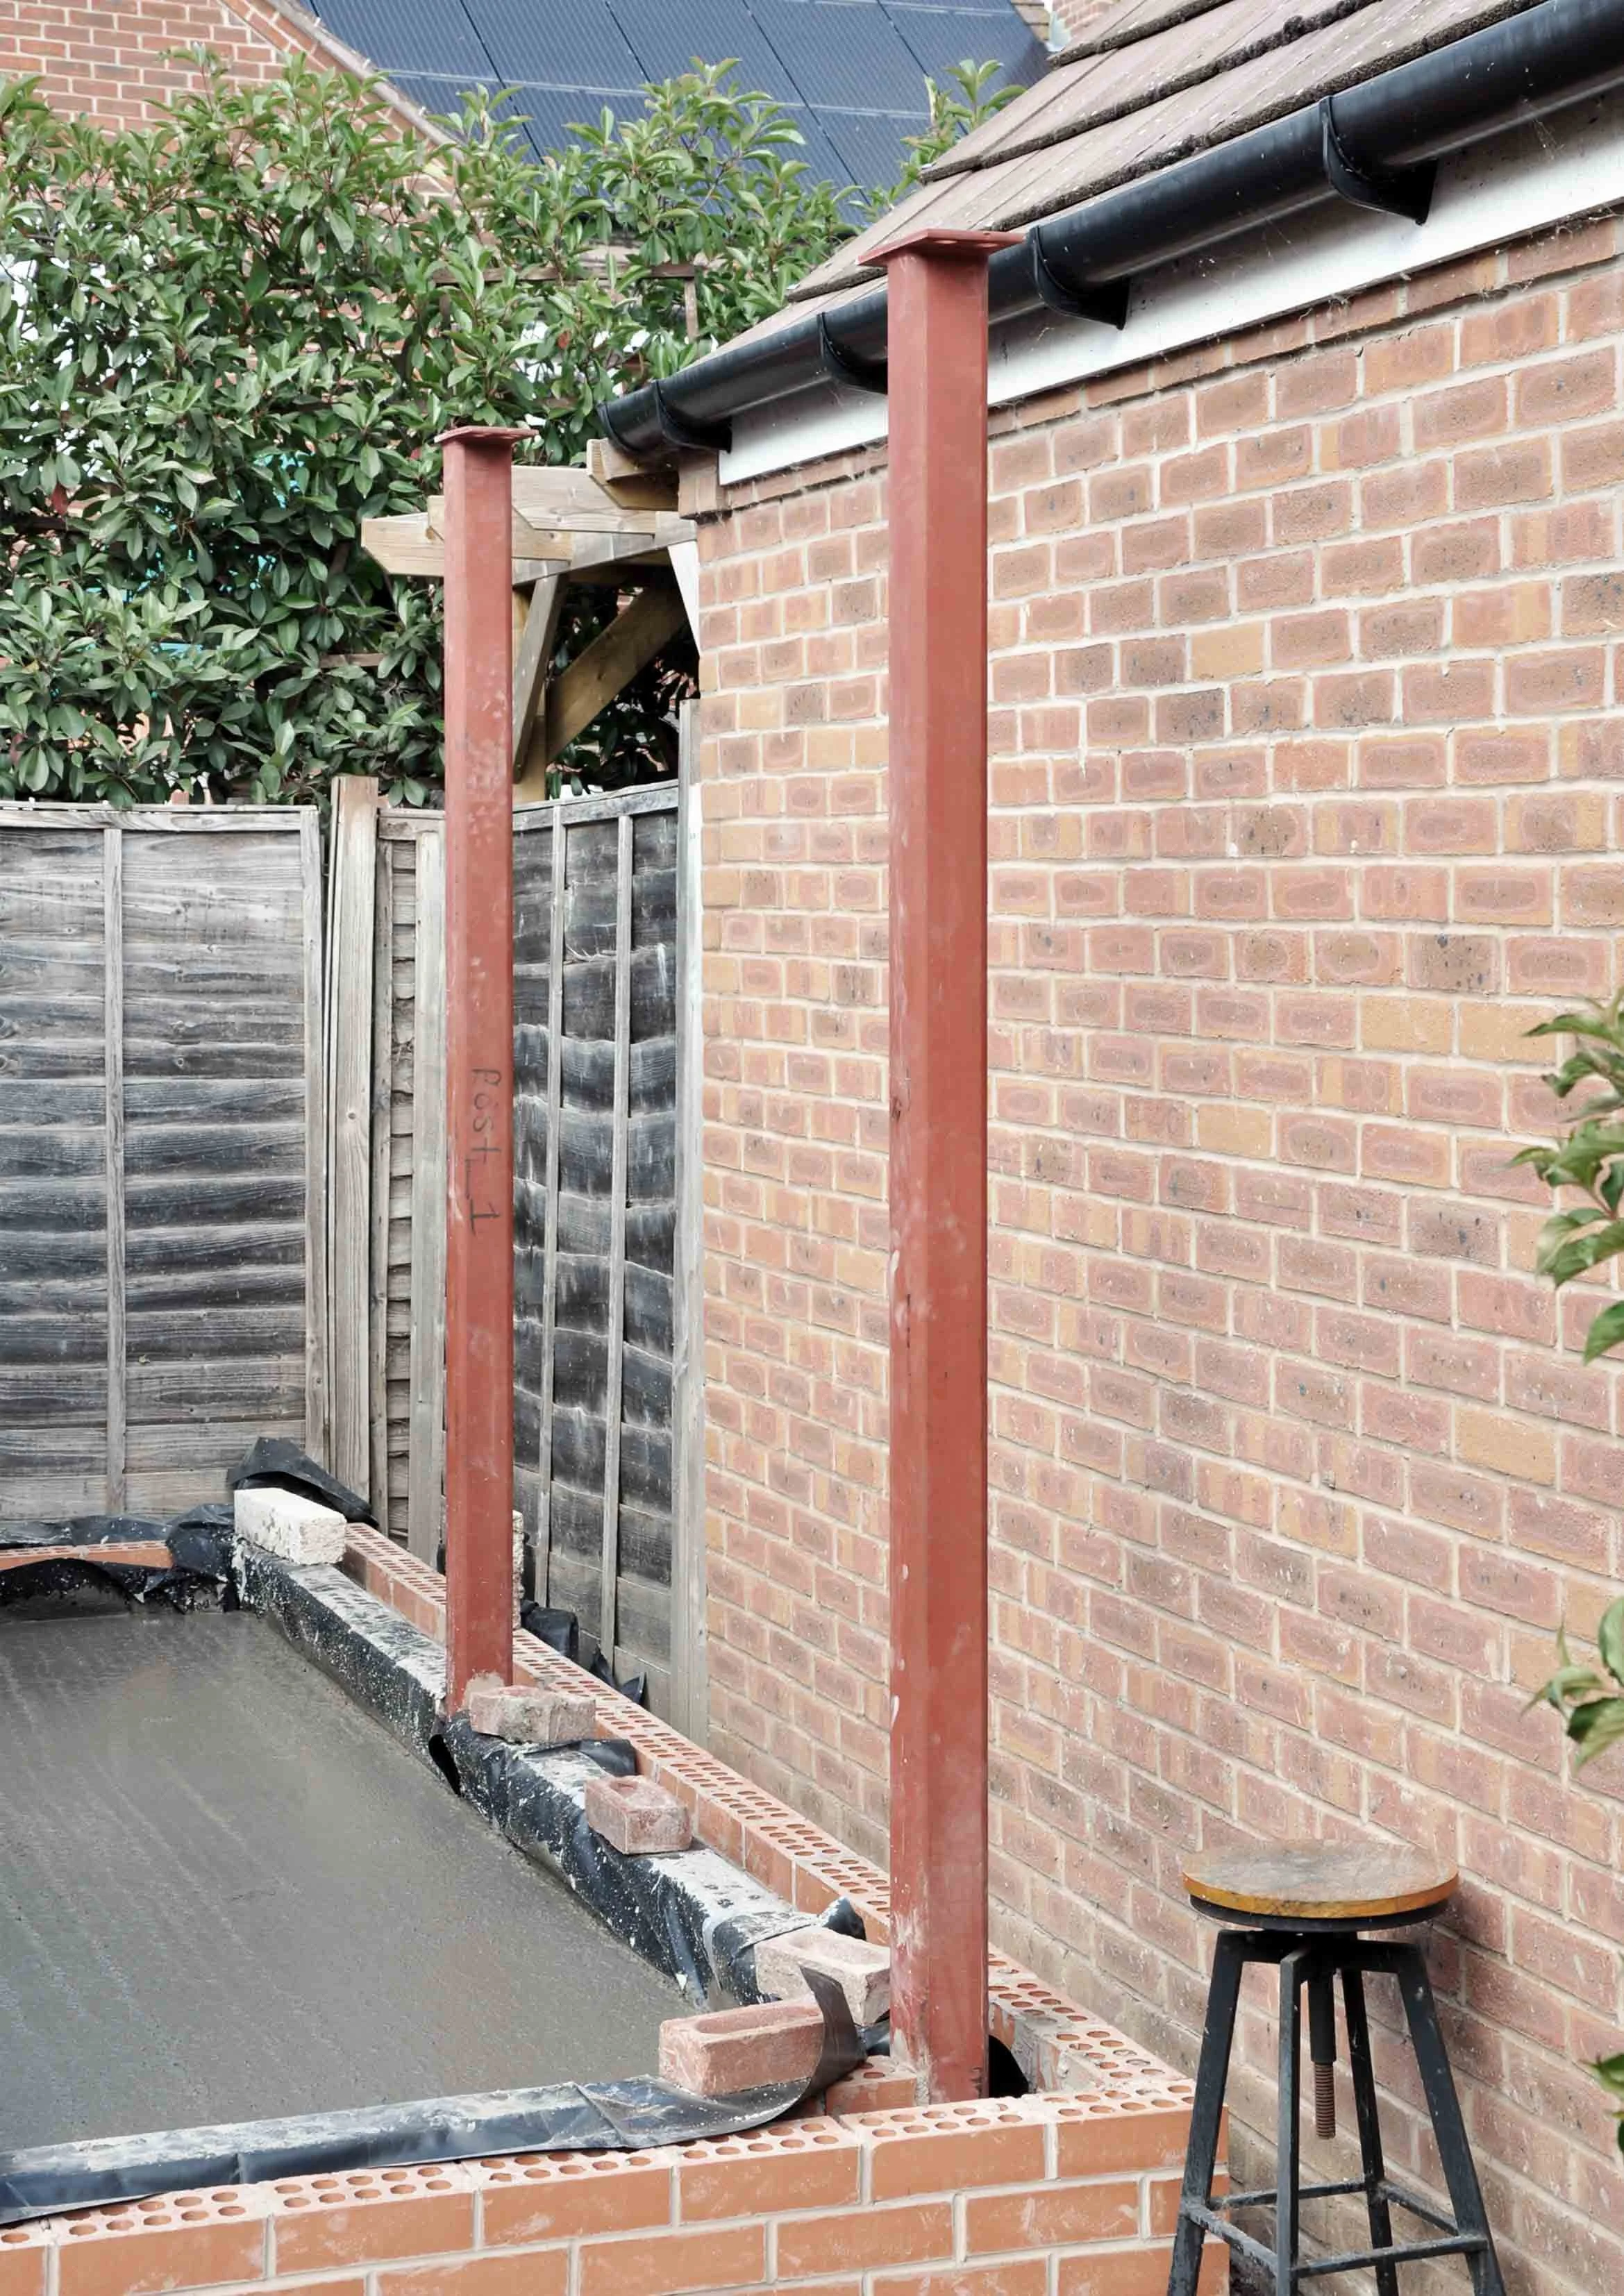
[Erection of steel posts to form the cantilevered roof ]
Roof
Partial demolition of the existing roof has been actioned. Early contractor liaison deemed it beneficial to remove the roof for construction practicalities. Prominently, the installation of the steel columns and beams that will be responsible for forming the main cantilevered roof.
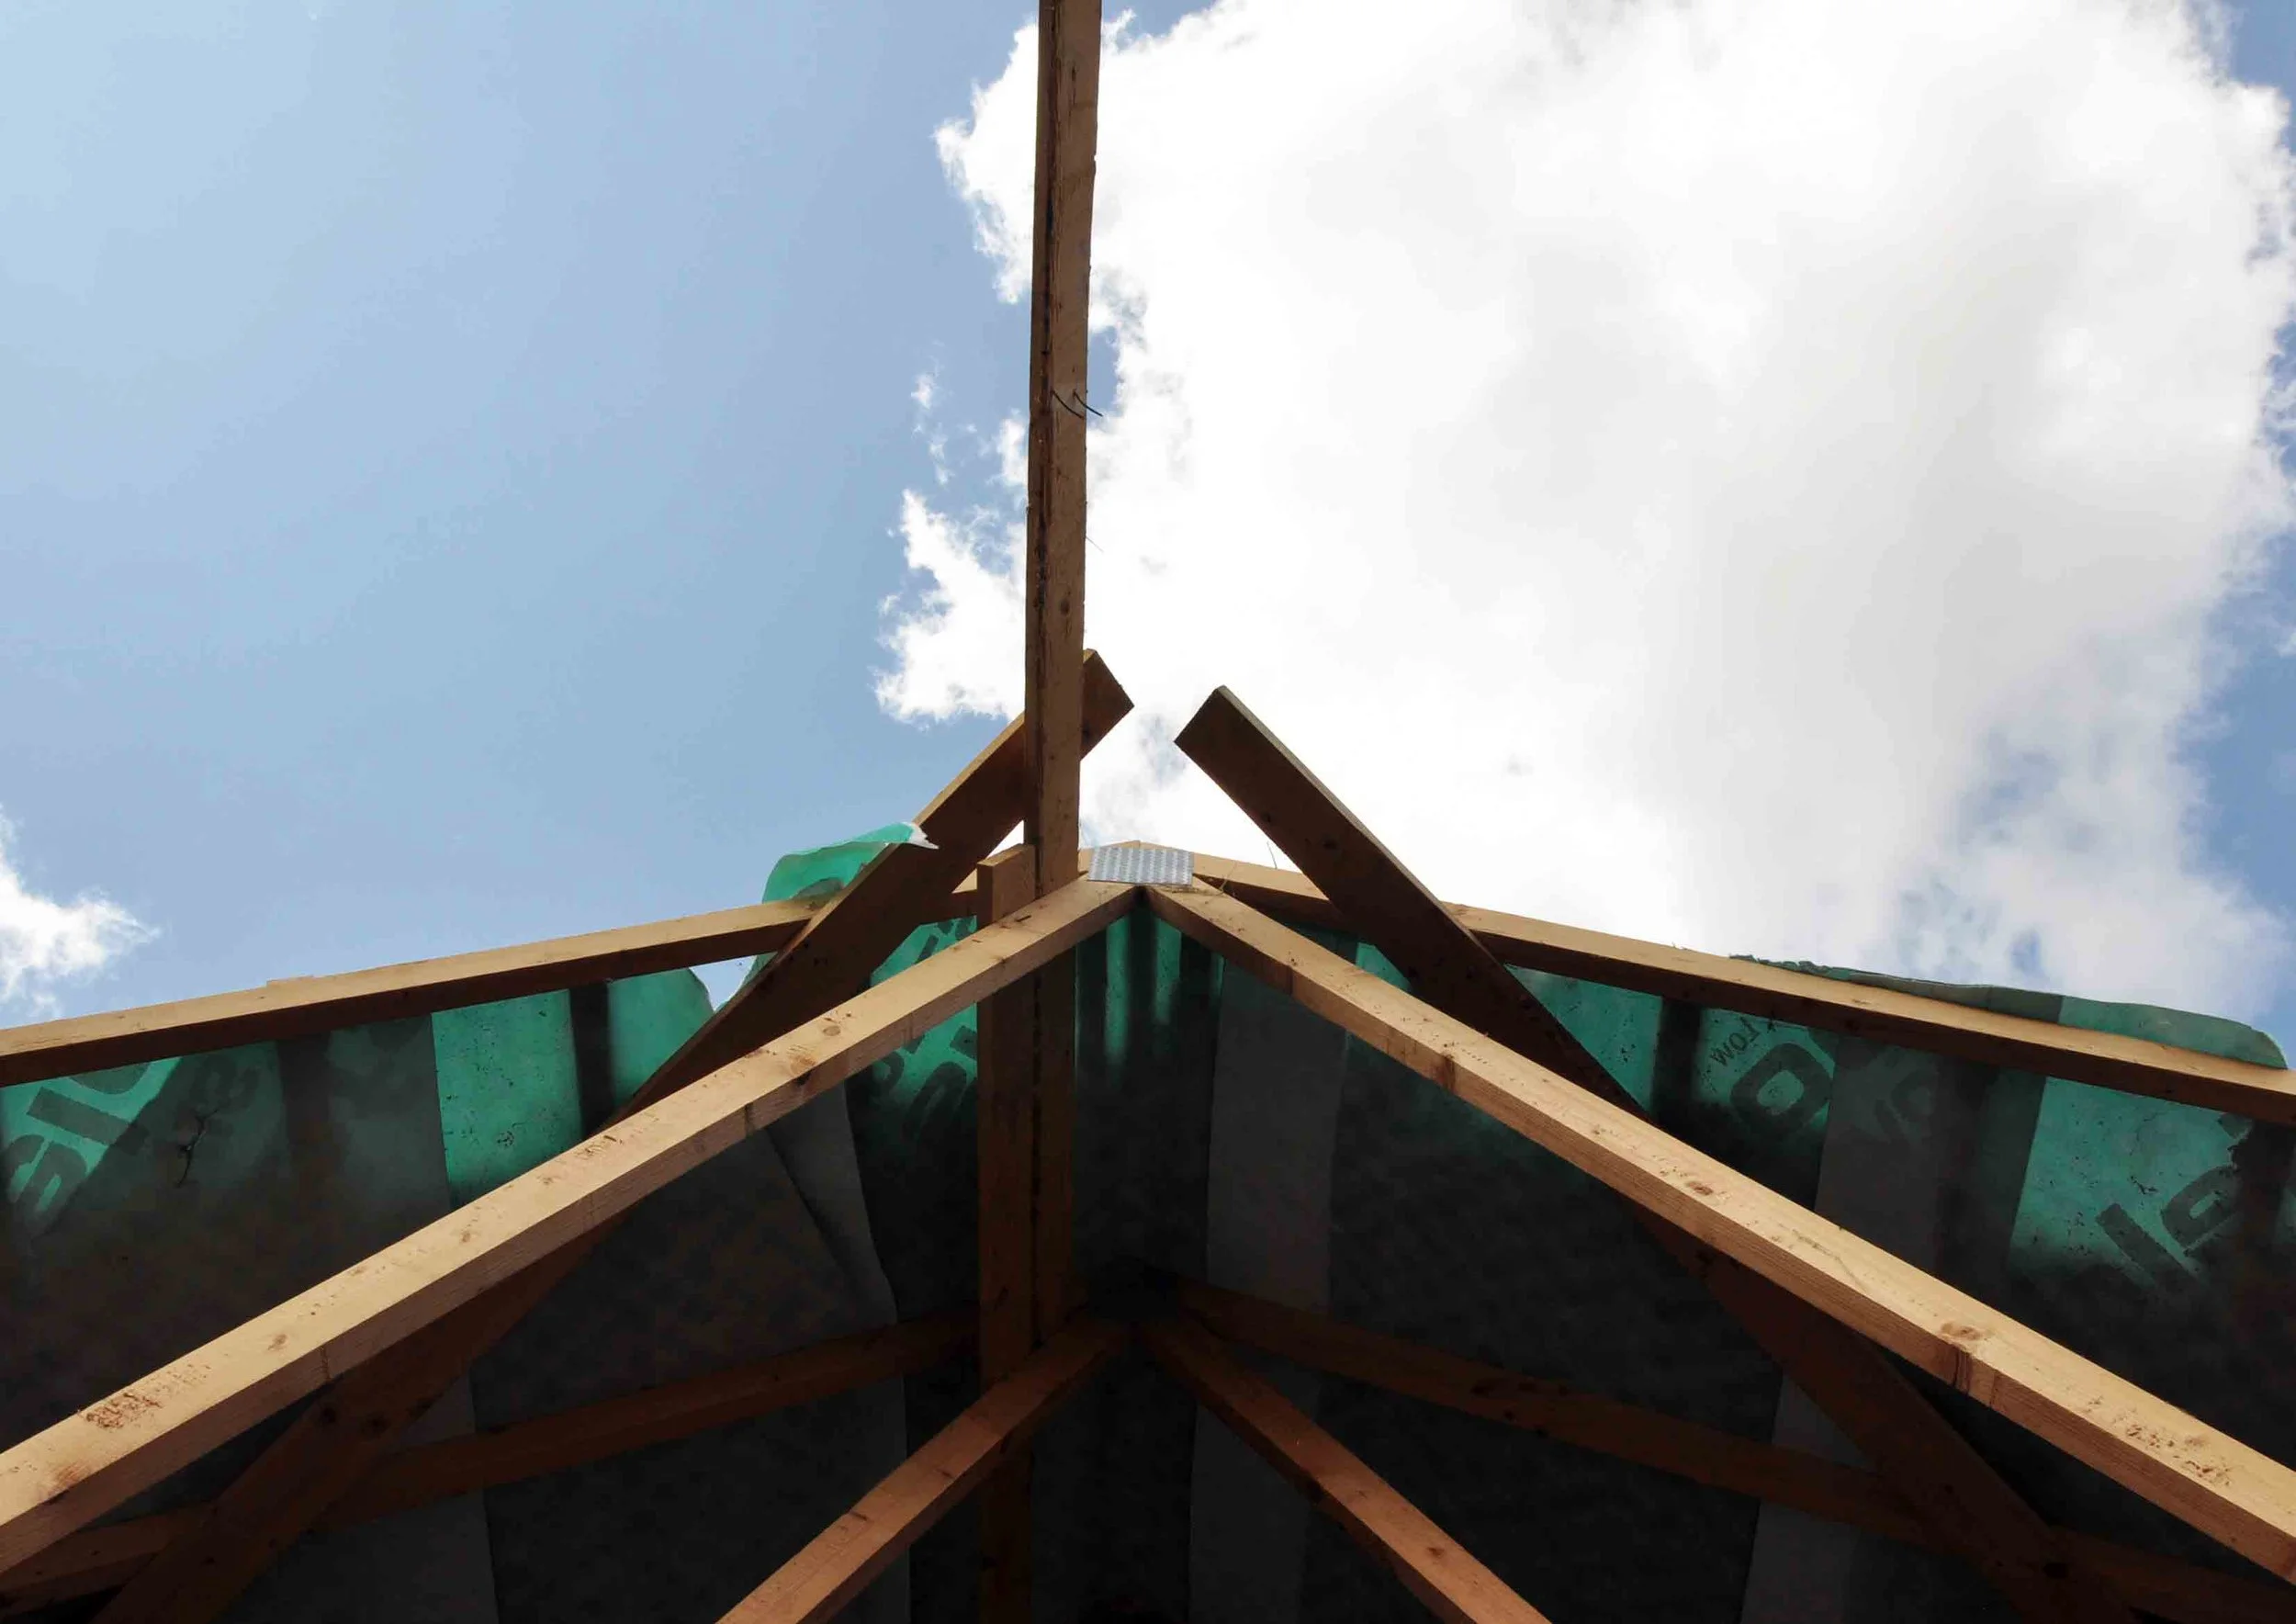
[Partial demolition of the existing garage roof]
Looking Ahead
We anticipate further partial demolition of the existing garage gable.
Procurement of the monolithic L-shaped plinth and low-level wall is developing between Unity Architects, the Contractor and specialist manufacturers subject to costs, fabrication methods and architectural outcomes.
What commenced as a prefabricated element is shifting towards in-situ construction. For this particular element, in-situ construction will mitigate the need for transportation and delivery of circa 4-tonnes of pre-cast stone, long lead times and unwanted visible joints from multiple sections which would detract from the monolithic requirements.
Click here to read more about the project and to see how the original design was beautifully crafted by Unity Architects.
Are you looking for house extension architects in Leamington Spa? Contact us to discuss your project and see how Unity Architects can transform your property.
Expert Content Written by: Jason Laity BA(Hons) DipArch DipAP RIBA [Founding Director and Principal Architect] of Unity Architects.