
Unity Architects’ luxury micro spa is progressing on site.
A sunrise site visit on this crisp, frosty autumn morning revealed progress with Unity Architects’ luxury micro spa project in Warwickshire.
The Initial Project Brief formed at the outset of the scheme documented the requirement for exposed steel and connections. A client requirement that defined how the concept was developed and informed the engineered response.
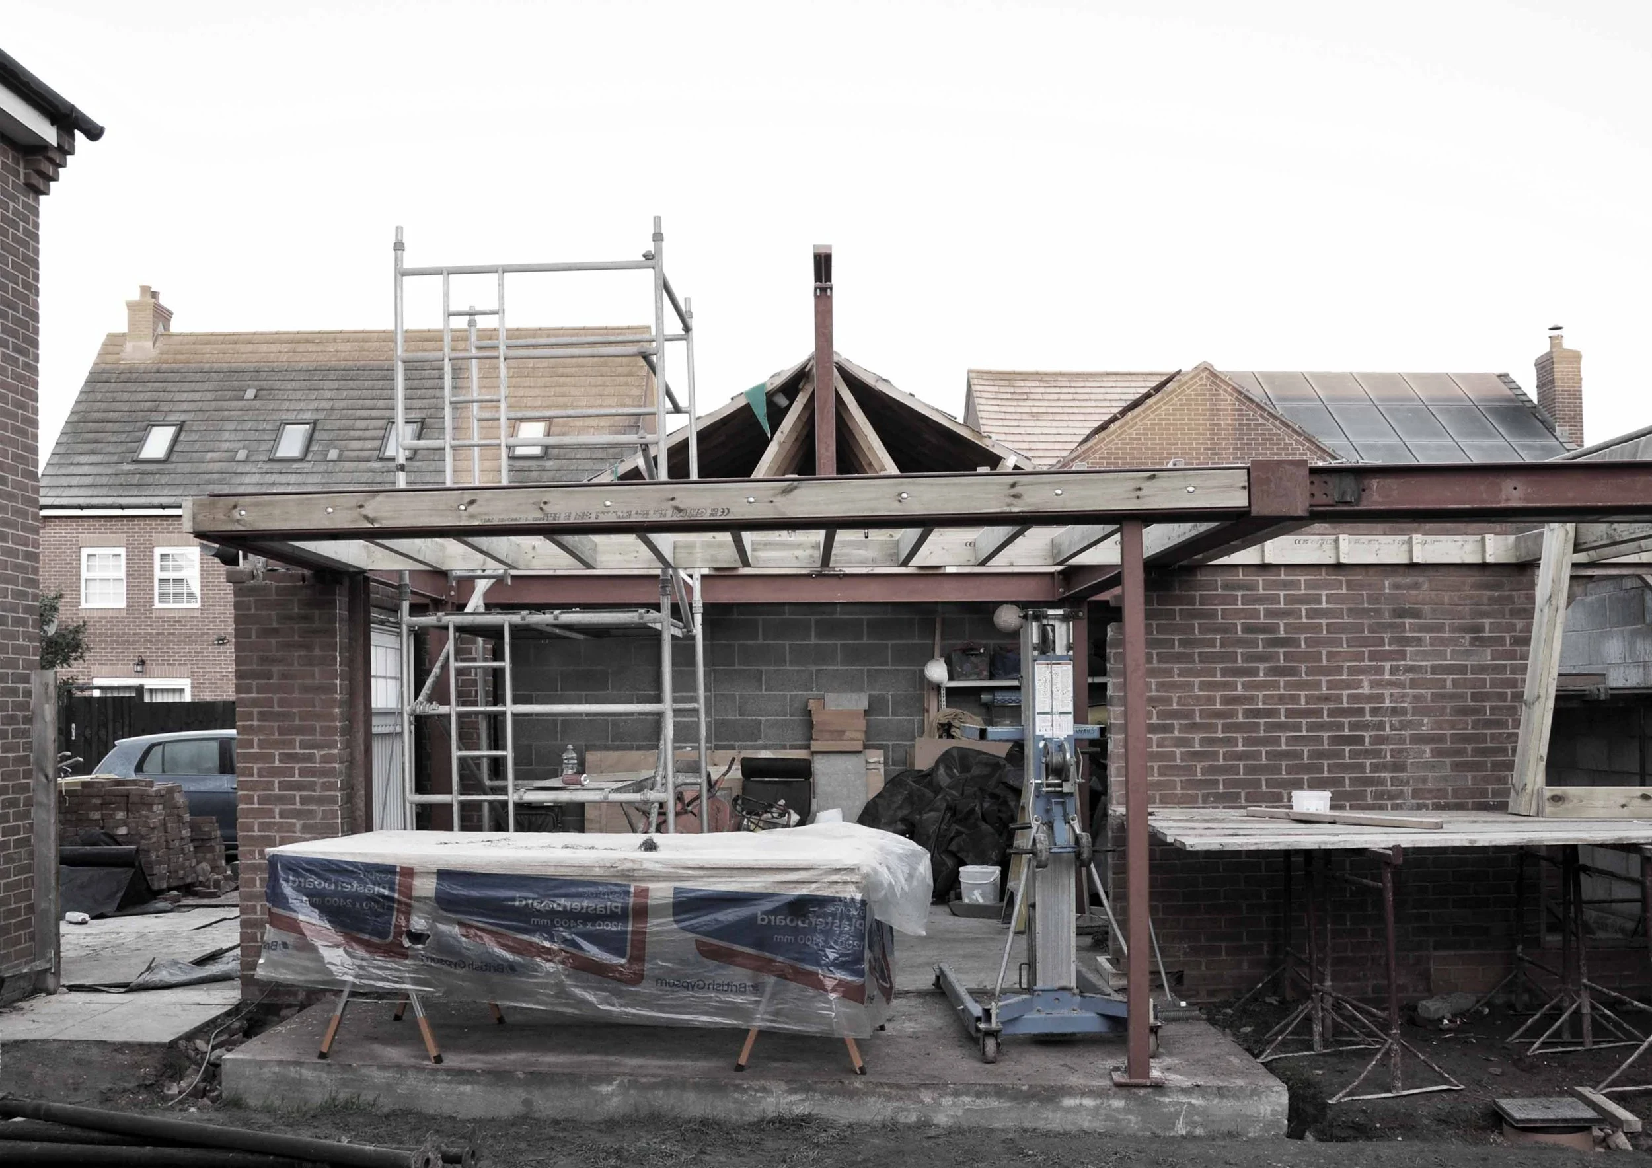
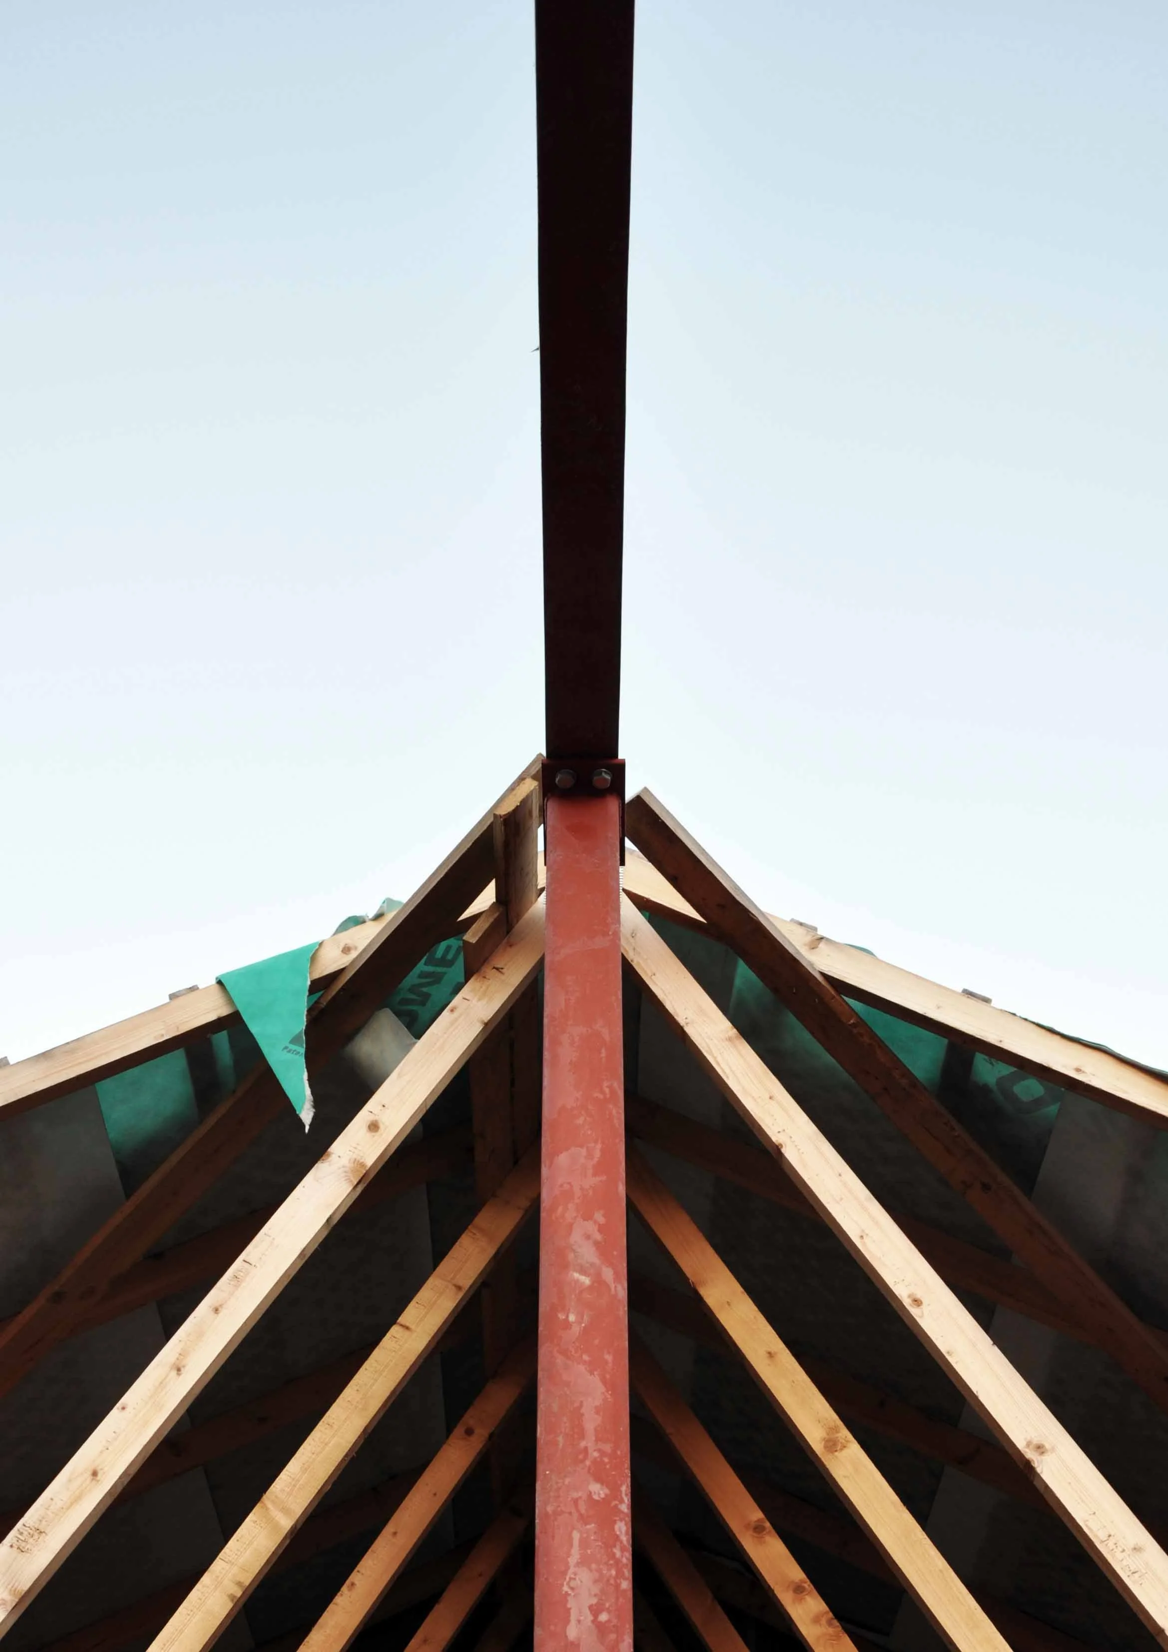
Partial demolition of the original garage is now complete, with removal of the roof and gable end. A new steel ridge beam, propped on posts is now in place, awaiting timber rafters and new roof construction.
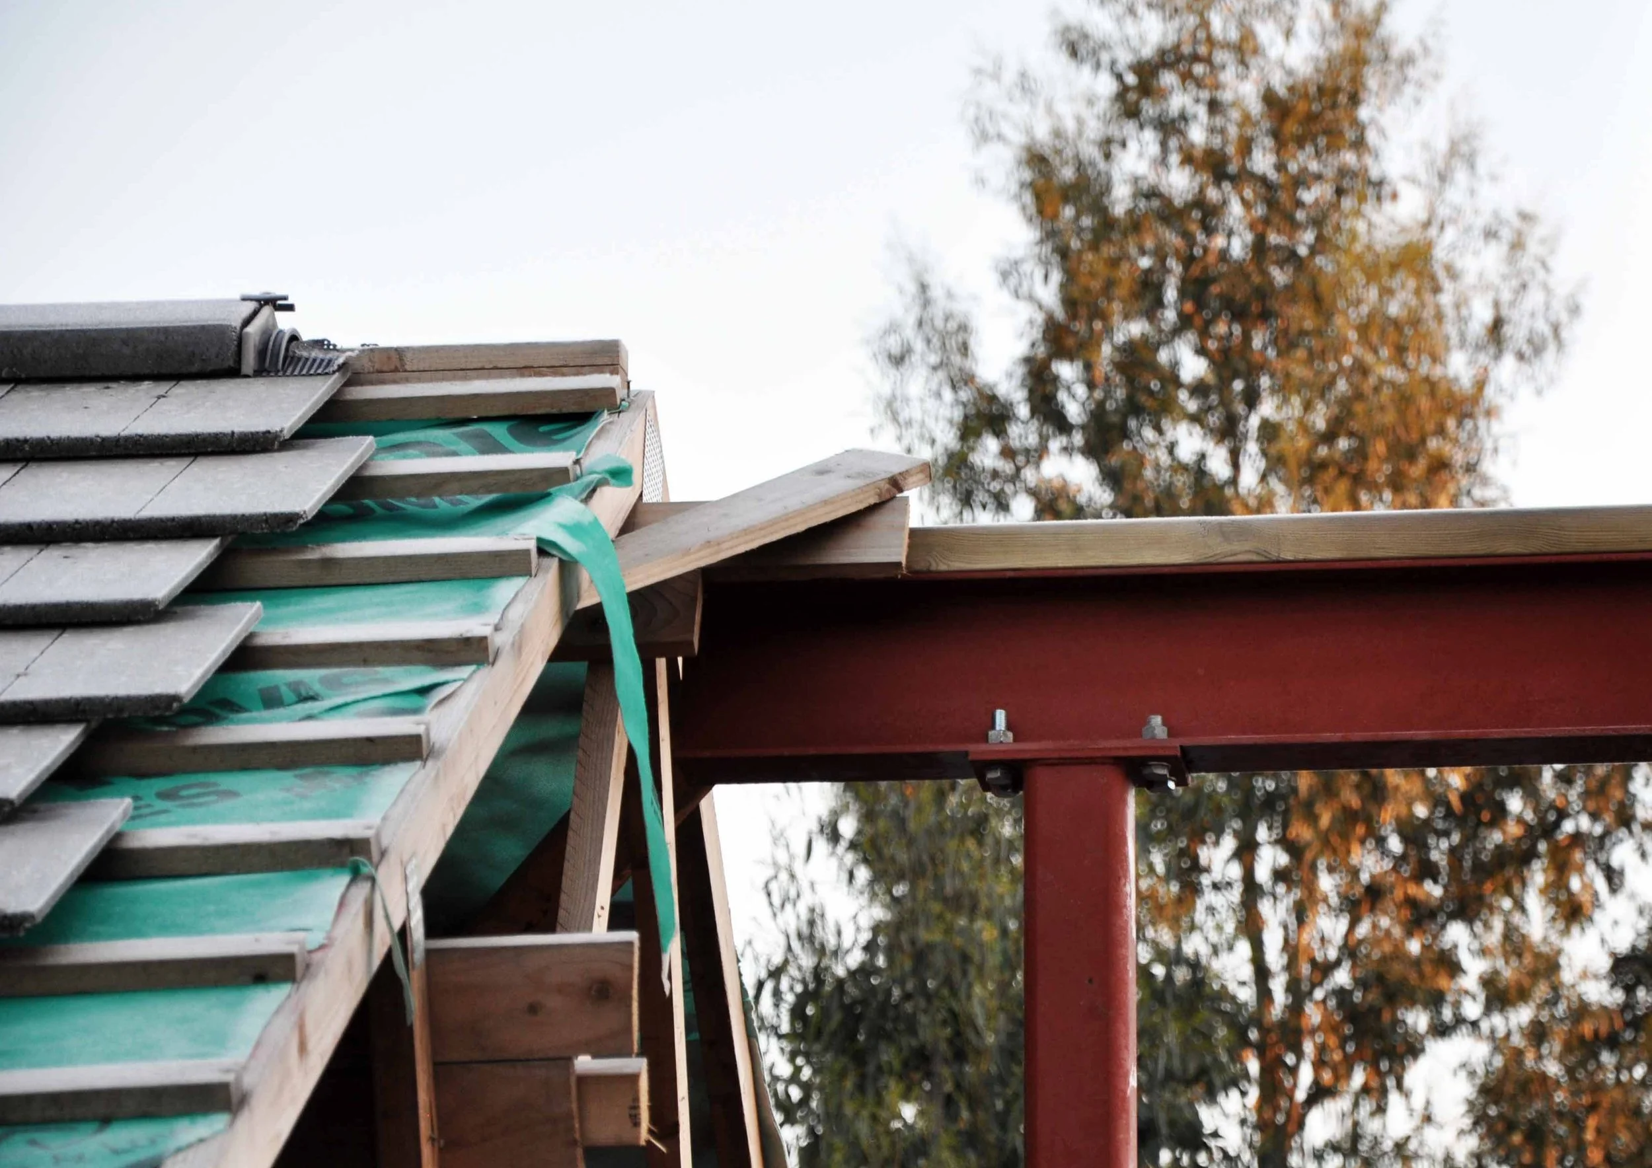
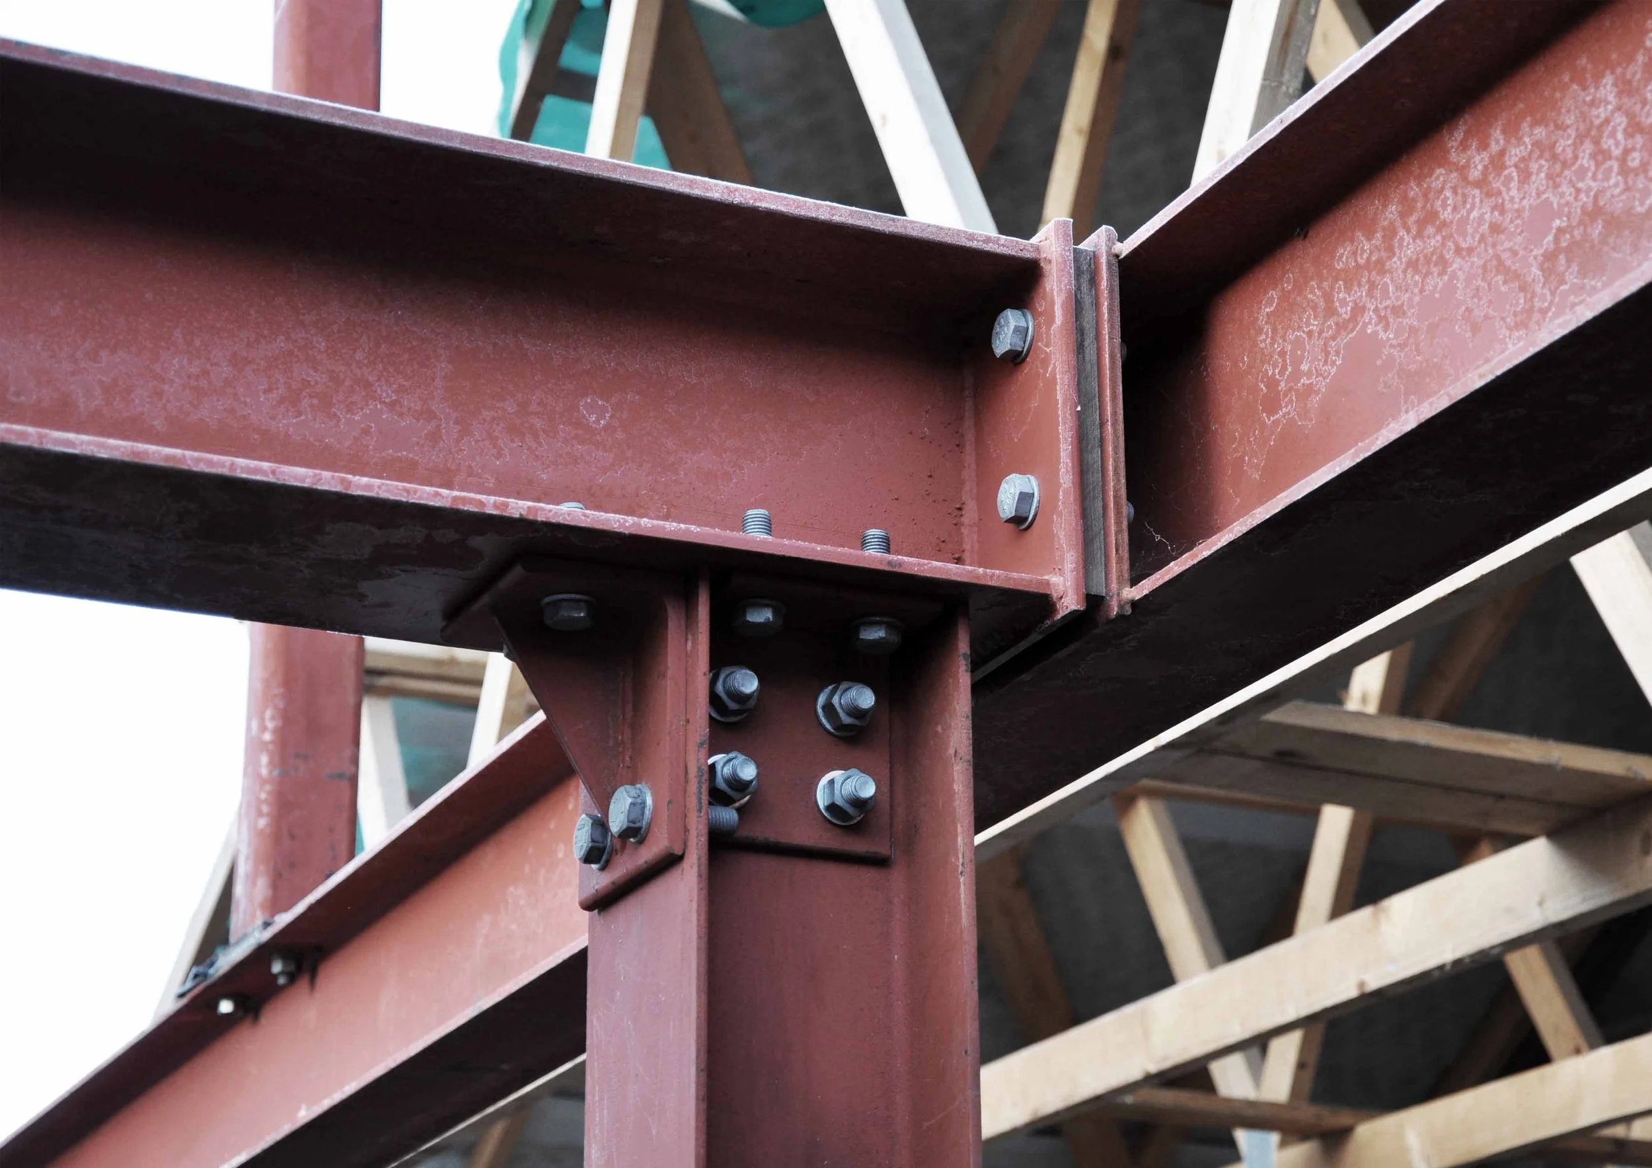
A defining feature of the architectural vision is an L-shaped roof, floating above the vestibule and external hot-tub. The impressive engineering that makes such cantilever possible is now on show, via the exposed steelwork.
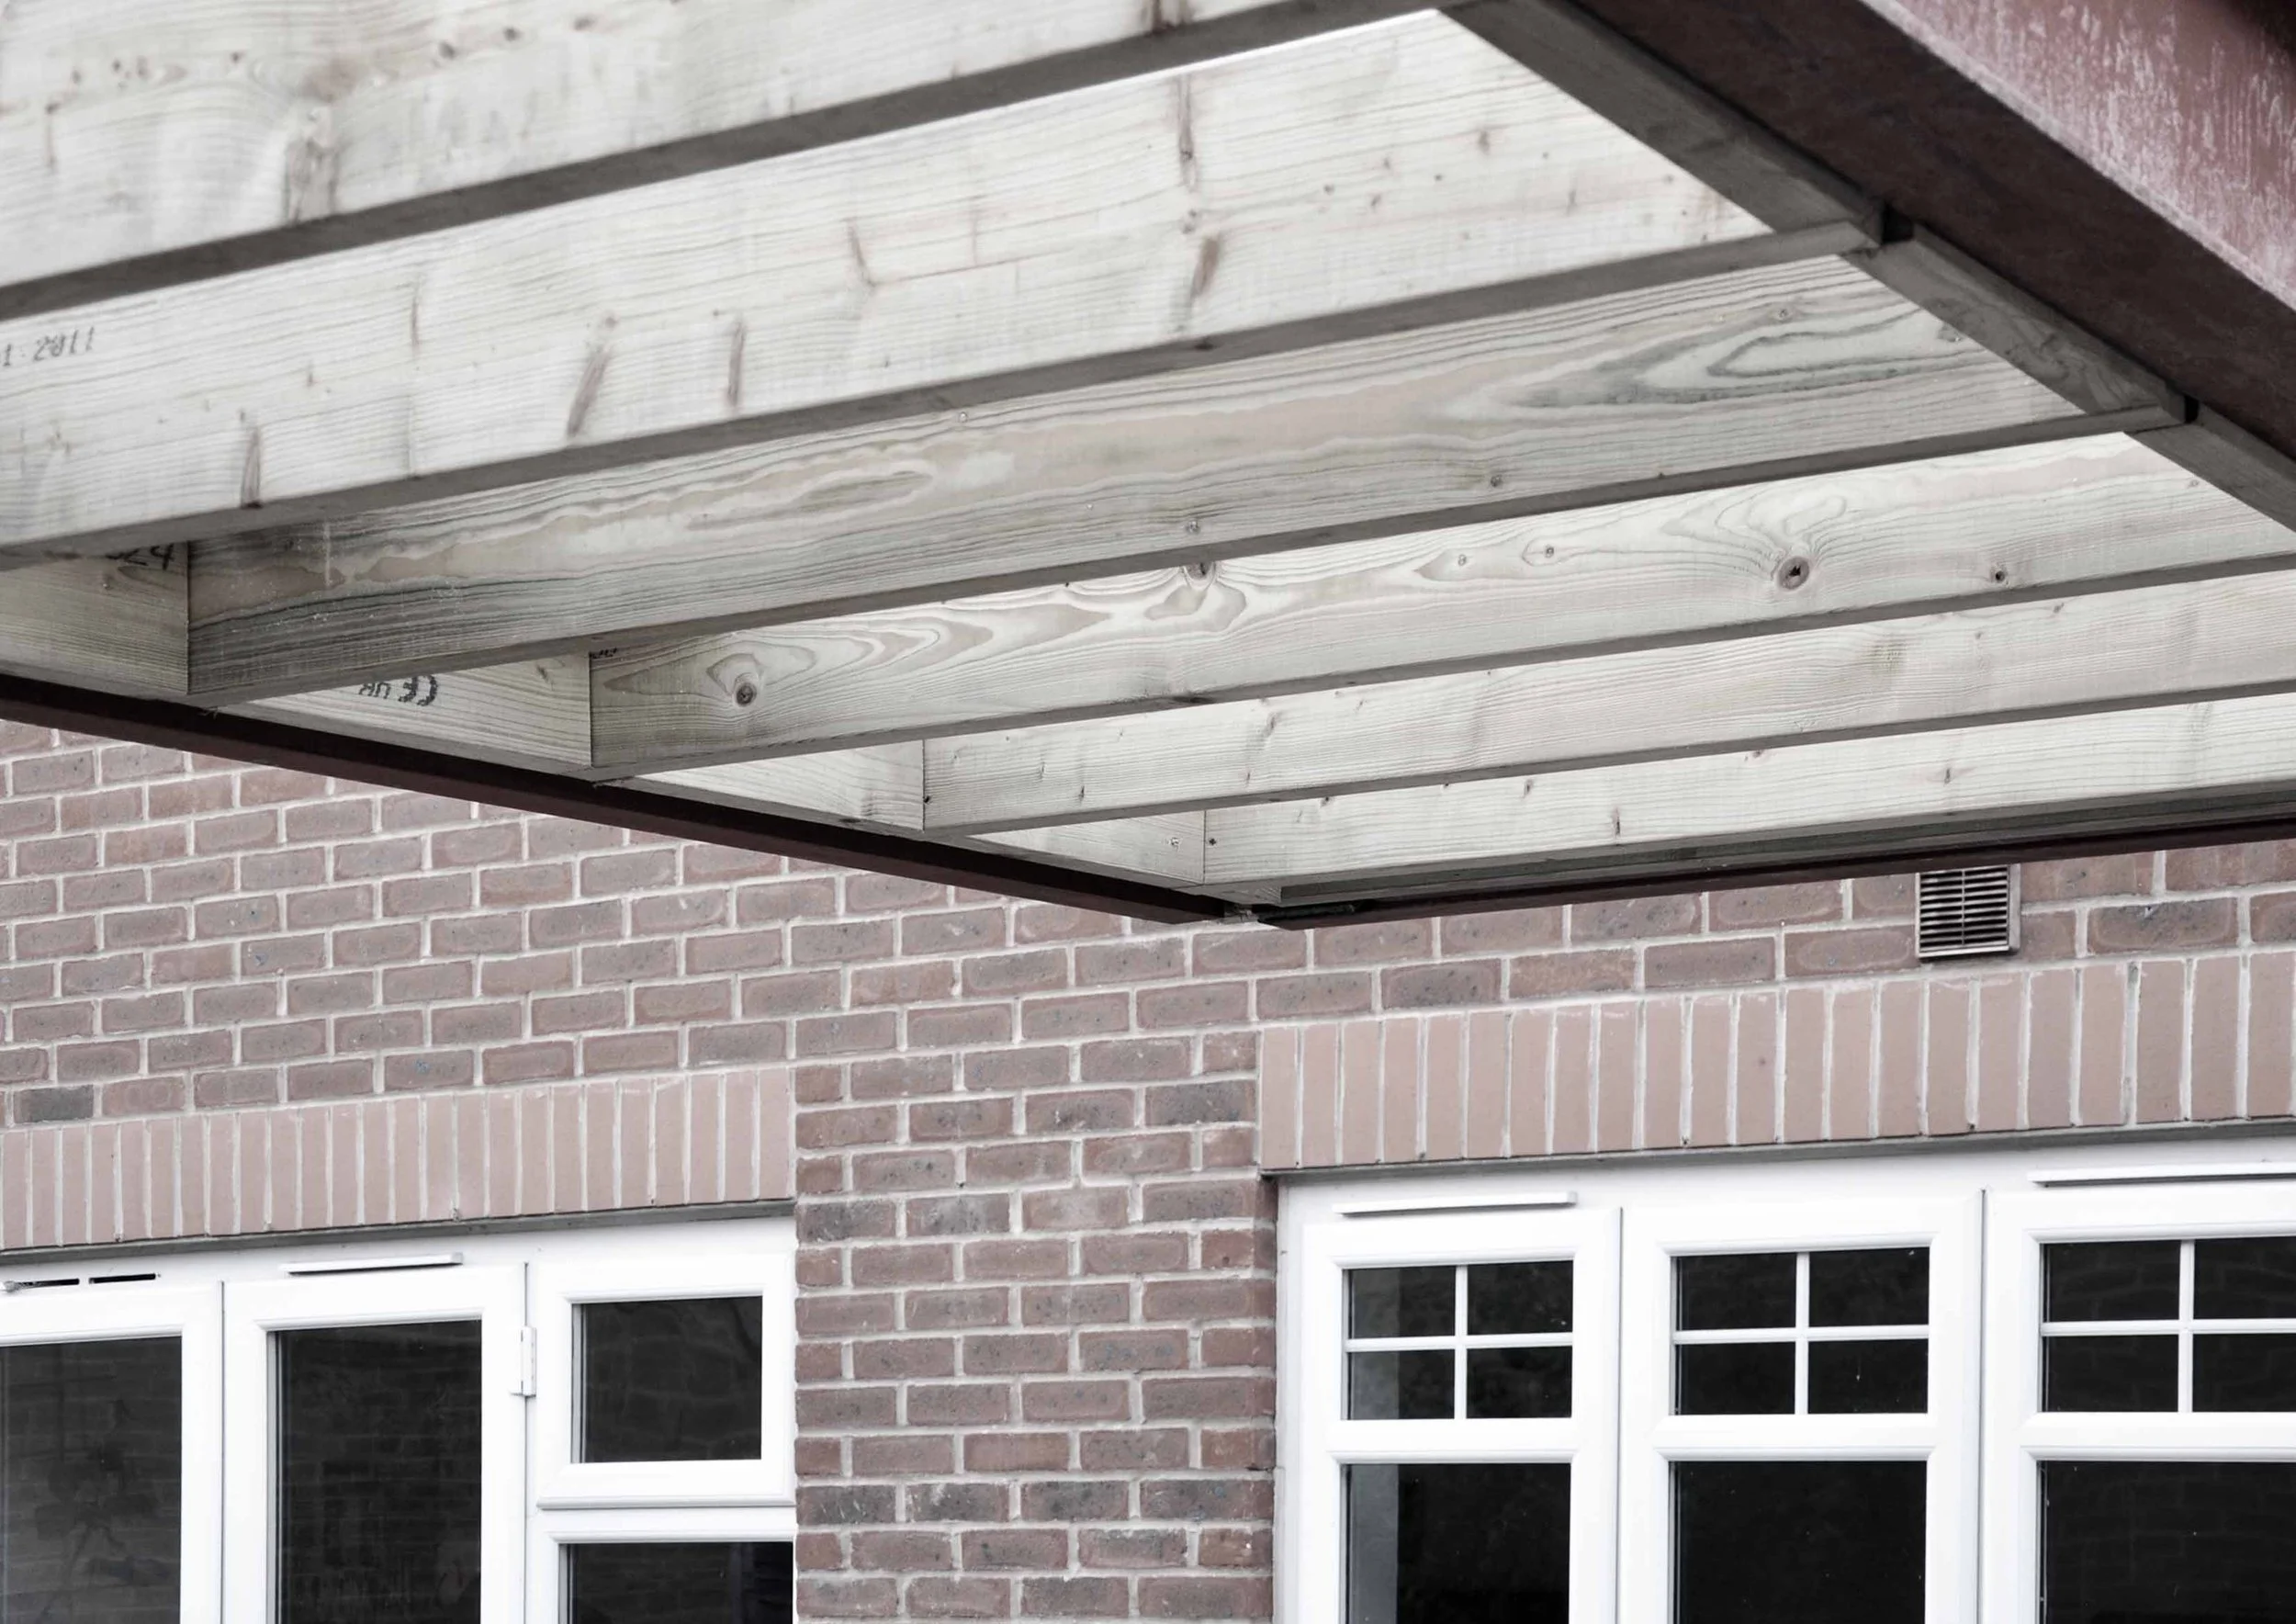
It’s an important moment to witness this intricate build. The cantilevered roof will soon be enclosed, concealing the engineering and craftmanship that enables such deception of gravity.
Looking Ahead
Over the coming weeks we’ll deliver further construction updates, as the vestibule, gym and home spa take shape.
Click here to read more about the project and to see how the original design was beautifully crafted by Unity Architects.
Are you looking for house extension architects in Leamington Spa? Contact us to discuss your project and see how Unity Architects can transform your property.
Expert Content Written by: Jason Laity BA(Hons) DipArch DipAP RIBA [Founding Director and Principal Architect] of Unity Architects.