
Practical Completion – York Road | Royal Leamington Spa
Unity Architects’ conservation-area house extension reaches its defining milestone, completing a carefully crafted transformation of a much-loved family home.
Unity Architects is delighted to share that Practical Completion has been achieved at York Road in Royal Leamington Spa. Located within the Leamington Spa Conservation Area, the project has transformed a long-standing family home through a sensitive yet ambitious architectural intervention, balancing heritage context with a contemporary spatial experience.
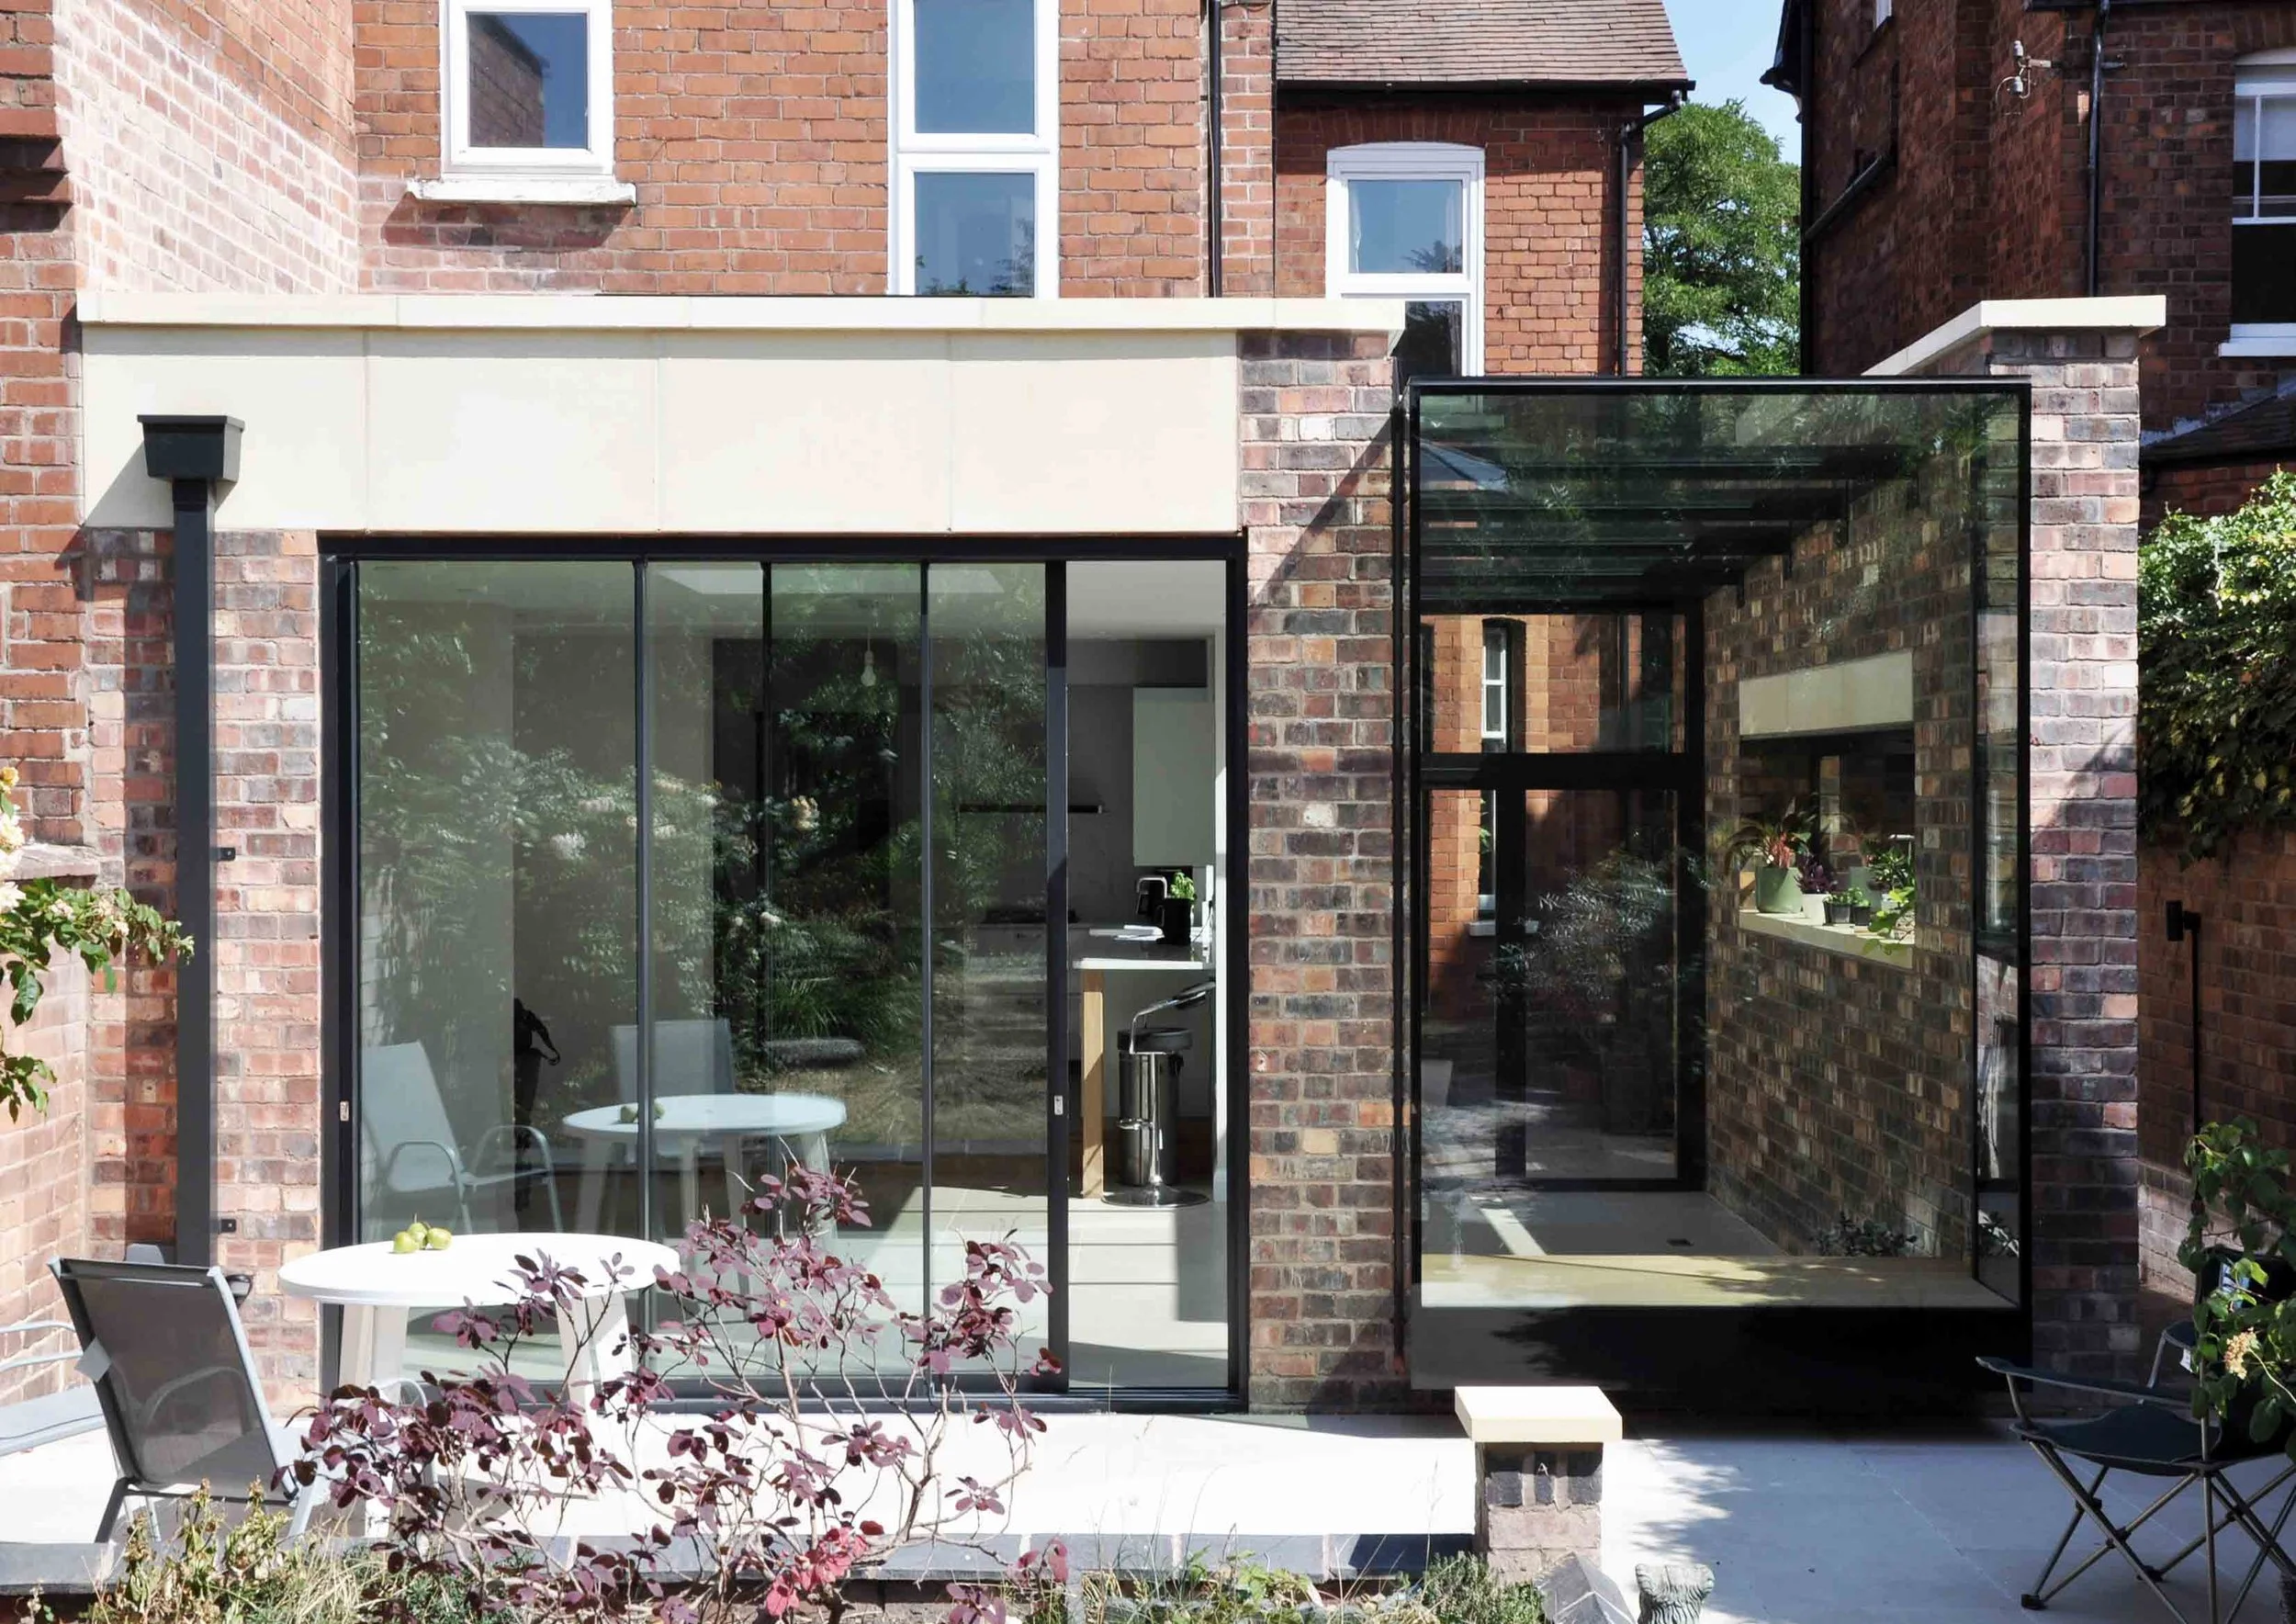
[Completion photography - Rear façade using a palette of stone, brick and glass]
Reimagining a Home After 30 Years
After living at the York Road property for 30 years, the homeowner client approached Unity Architects with a clear aspiration: to breathe new life into the building and create an enduring architectural statement for the family. Rather than treating the brief as a simple rear extension, Unity Architects adopted a whole-house approach to the ground floor, addressing underperforming areas and establishing a more coherent sequence of living spaces.
The completed arrangement gives individual rooms clearer identities and improved relationships, allowing the homeowners to move fluidly between spaces throughout the day while enjoying changing daylight, varied views and stronger connections to the private rear garden.
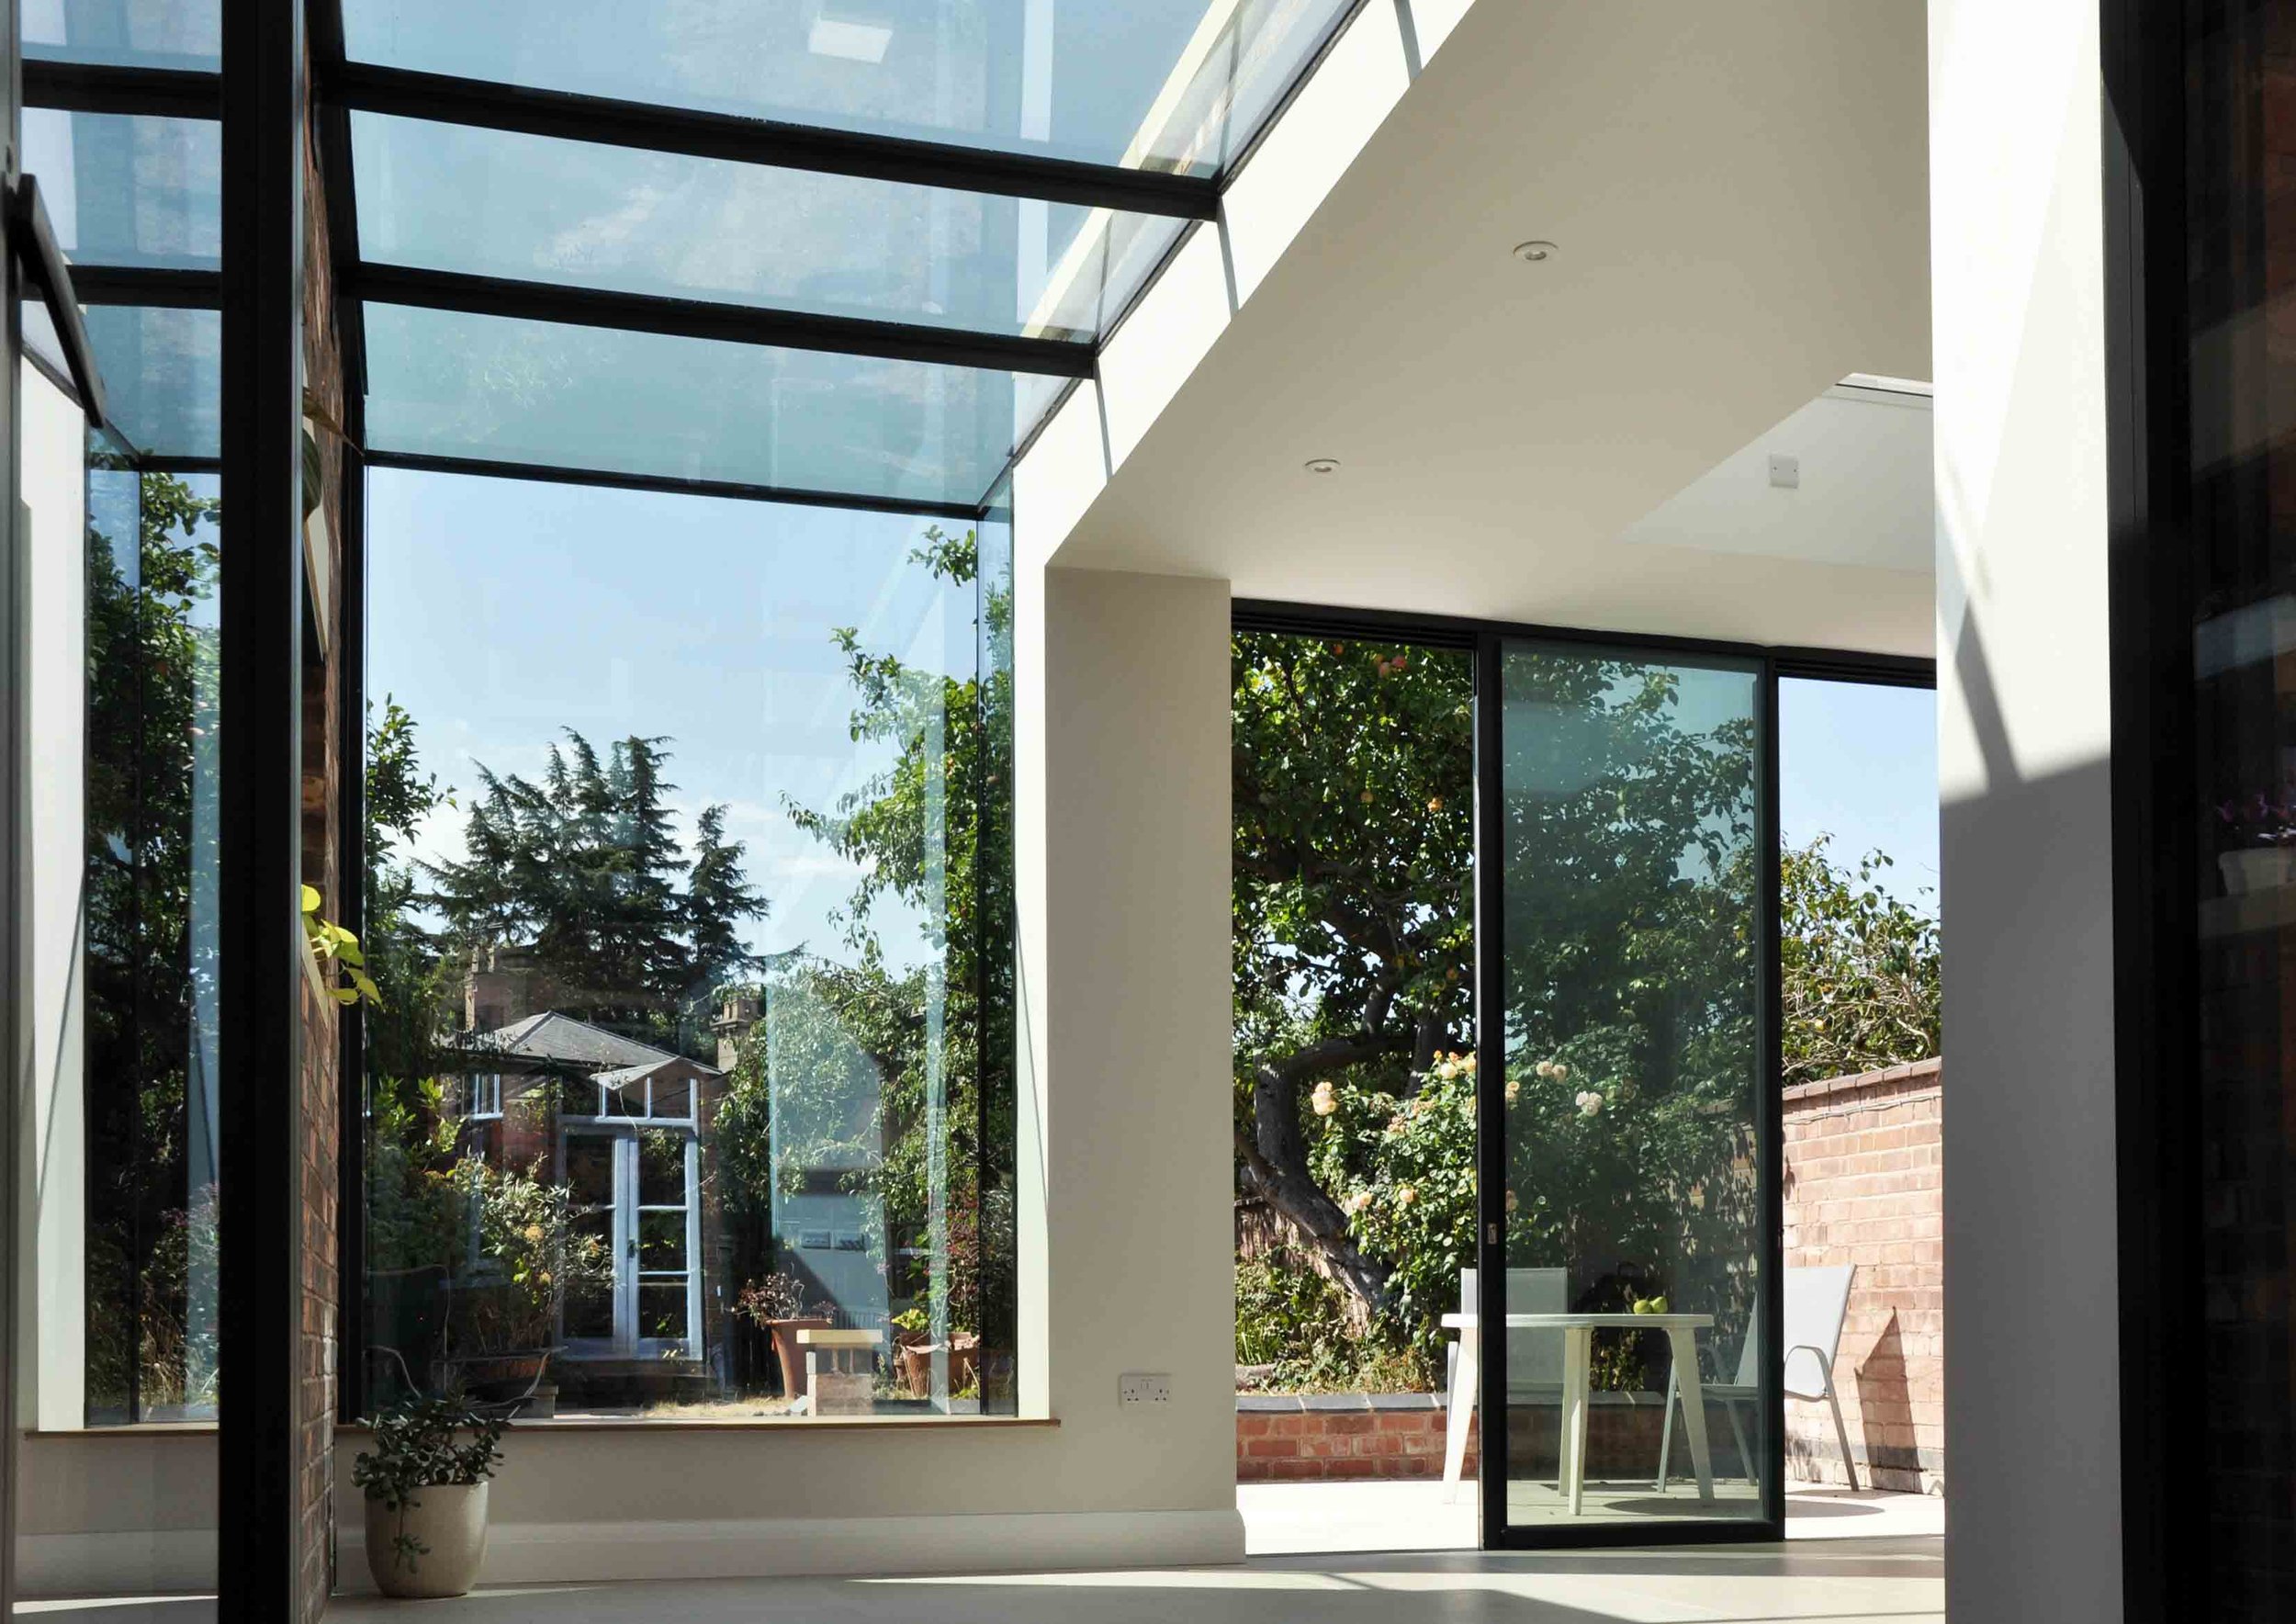
[Completion photography - Captivating family living space]
The ‘Infinite Ceiling’ Realised
One of the project’s most distinctive architectural moves is the integration of structural glazing, forming an expansive rear extension with an ‘infinite ceiling’. The structural glass roof and large-format glazed elements introduce a powerful sense of openness, drawing natural daylight deep into the plan and blurring the boundary between interior space, sky and garden.
The glazed composition is paired with a heavily textured, 440mm thick freestanding garden wall. This tactile brick element anchors the extension to the original dwelling while creating a compelling contrast with the clean, modern internal palette. The result is a carefully judged dialogue between solid and void, old and new, enclosure and transparency.
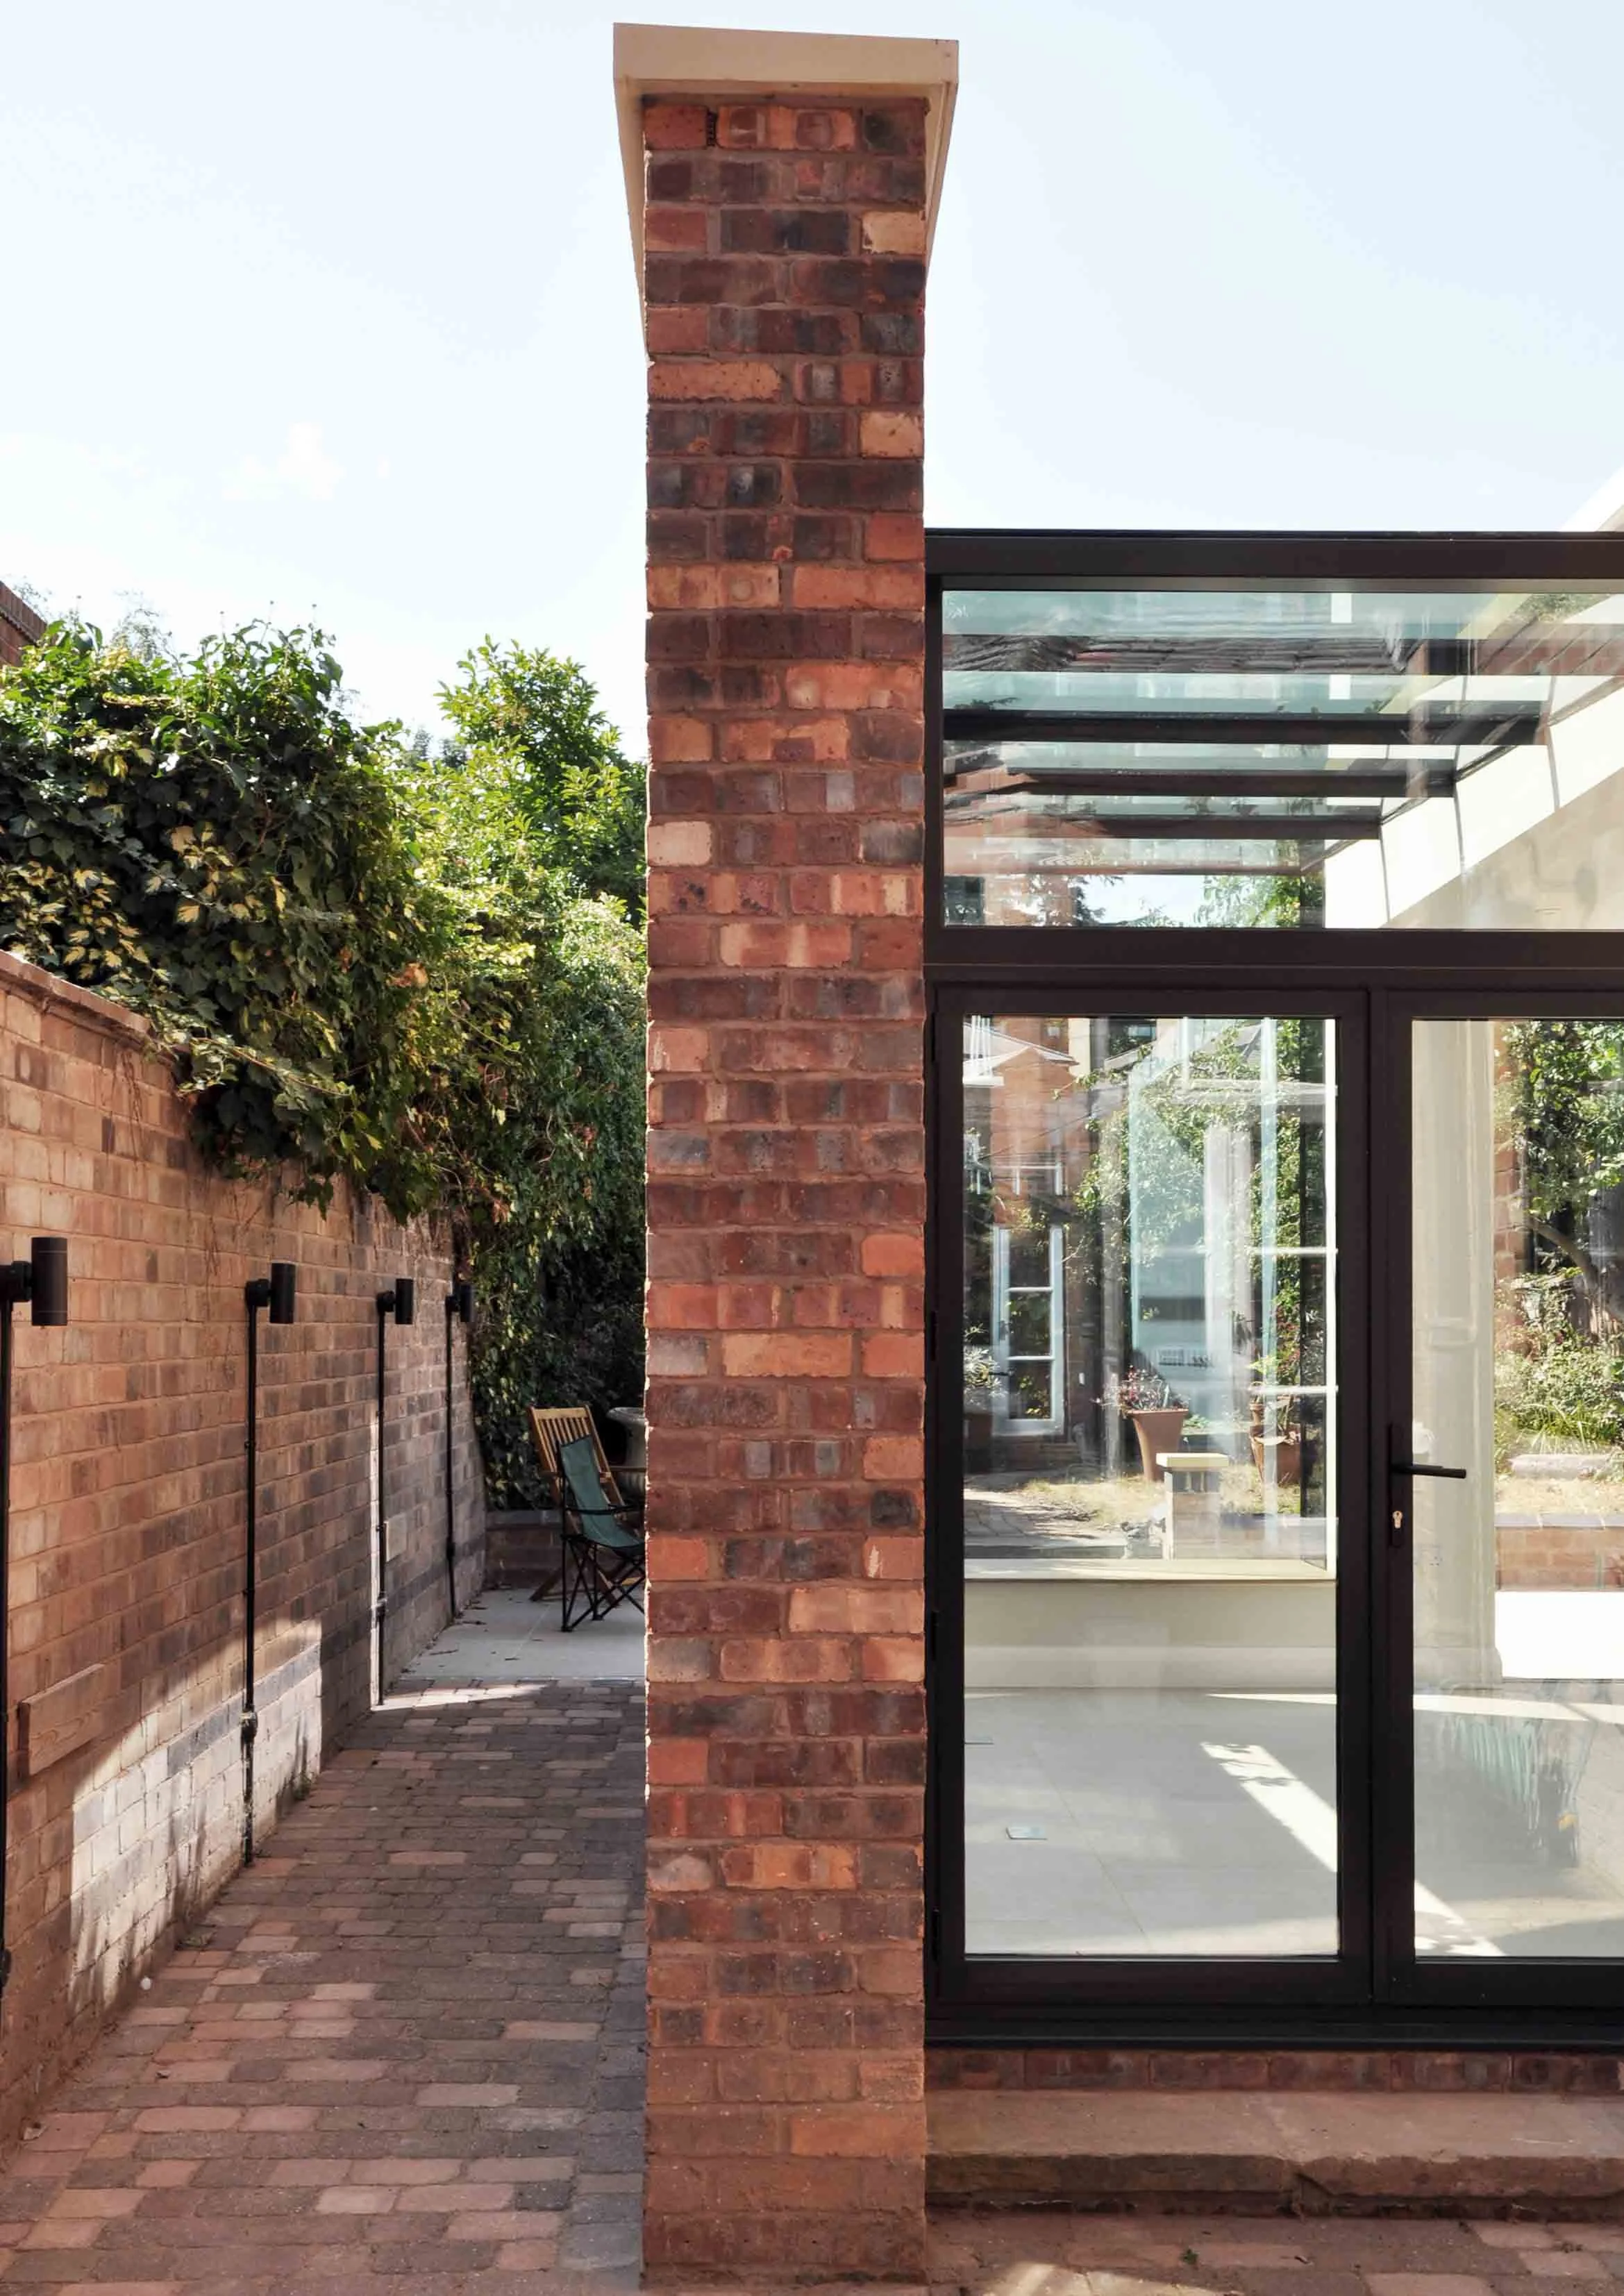
[Completion photography - Monolithic cantilevered brick wall]
Crafted Detail and Garden Connection
The completed rear façade is defined by a refined material palette of stone, brick and structural glass. A triple-pane rear door provides flexible everyday use, while the feature oriel window projects into the garden as a moment of pause and contemplation. Critically, these interventions preserve important sightlines from the host dwelling and maintain a generous visual relationship with the private garden beyond.
Throughout the construction process, the architectural intent remained clear: to create a memorable addition that touches the existing building lightly while elevating the quality, usability and atmosphere of the ground floor. With the envelope complete and the internal fit-out now concluded, the original concept has been successfully translated into a tangible, highly crafted living environment.
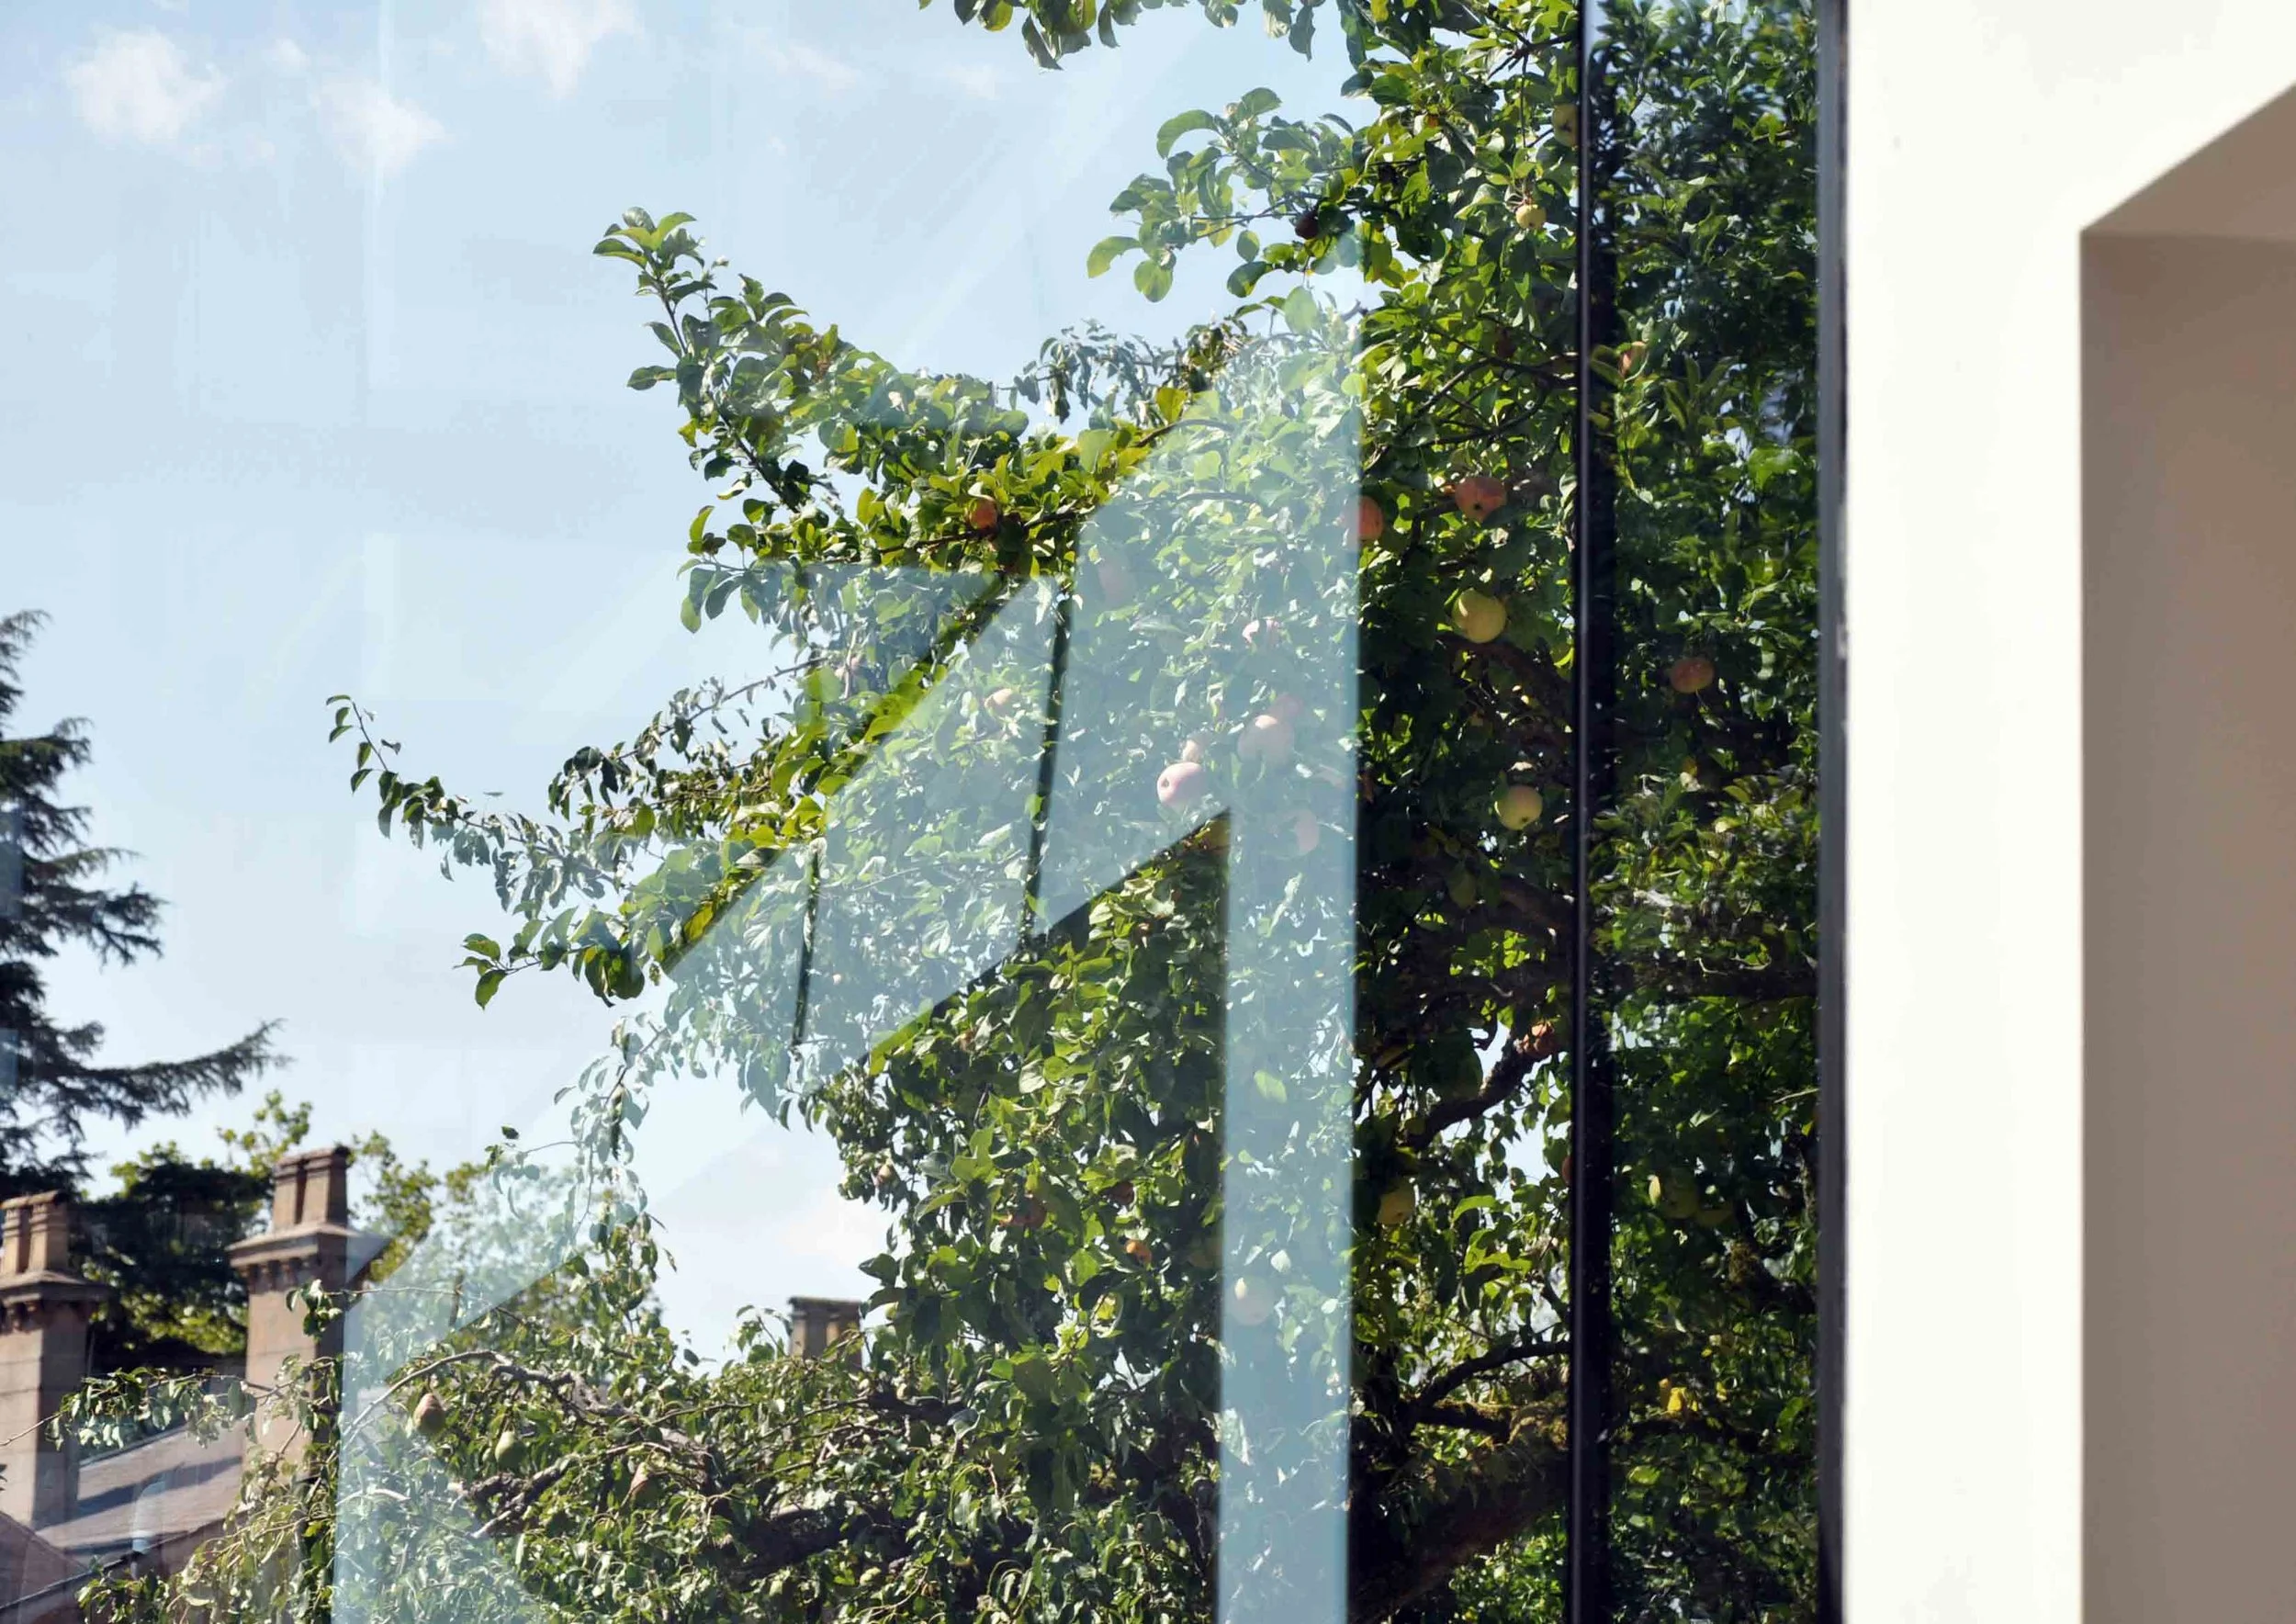
[Completion photography - Outlook to nature and distant conservation buildings]
A Conservation-Area Transformation
York Road demonstrates how an existing building within a conservation area can be sensitively adapted without compromising architectural ambition. Planning approval was granted by Warwick District Council, with Building Control approval also achieved, enabling Unity Architects to deliver a proposal that respects its setting while introducing contemporary generosity, clarity and delight.
Practical Completion marks a significant moment for the Project Team and the homeowner client. What began as a desire to revitalise a much-loved home has become a lasting family legacy and one of Unity Architects’ most memorable residential projects to date.
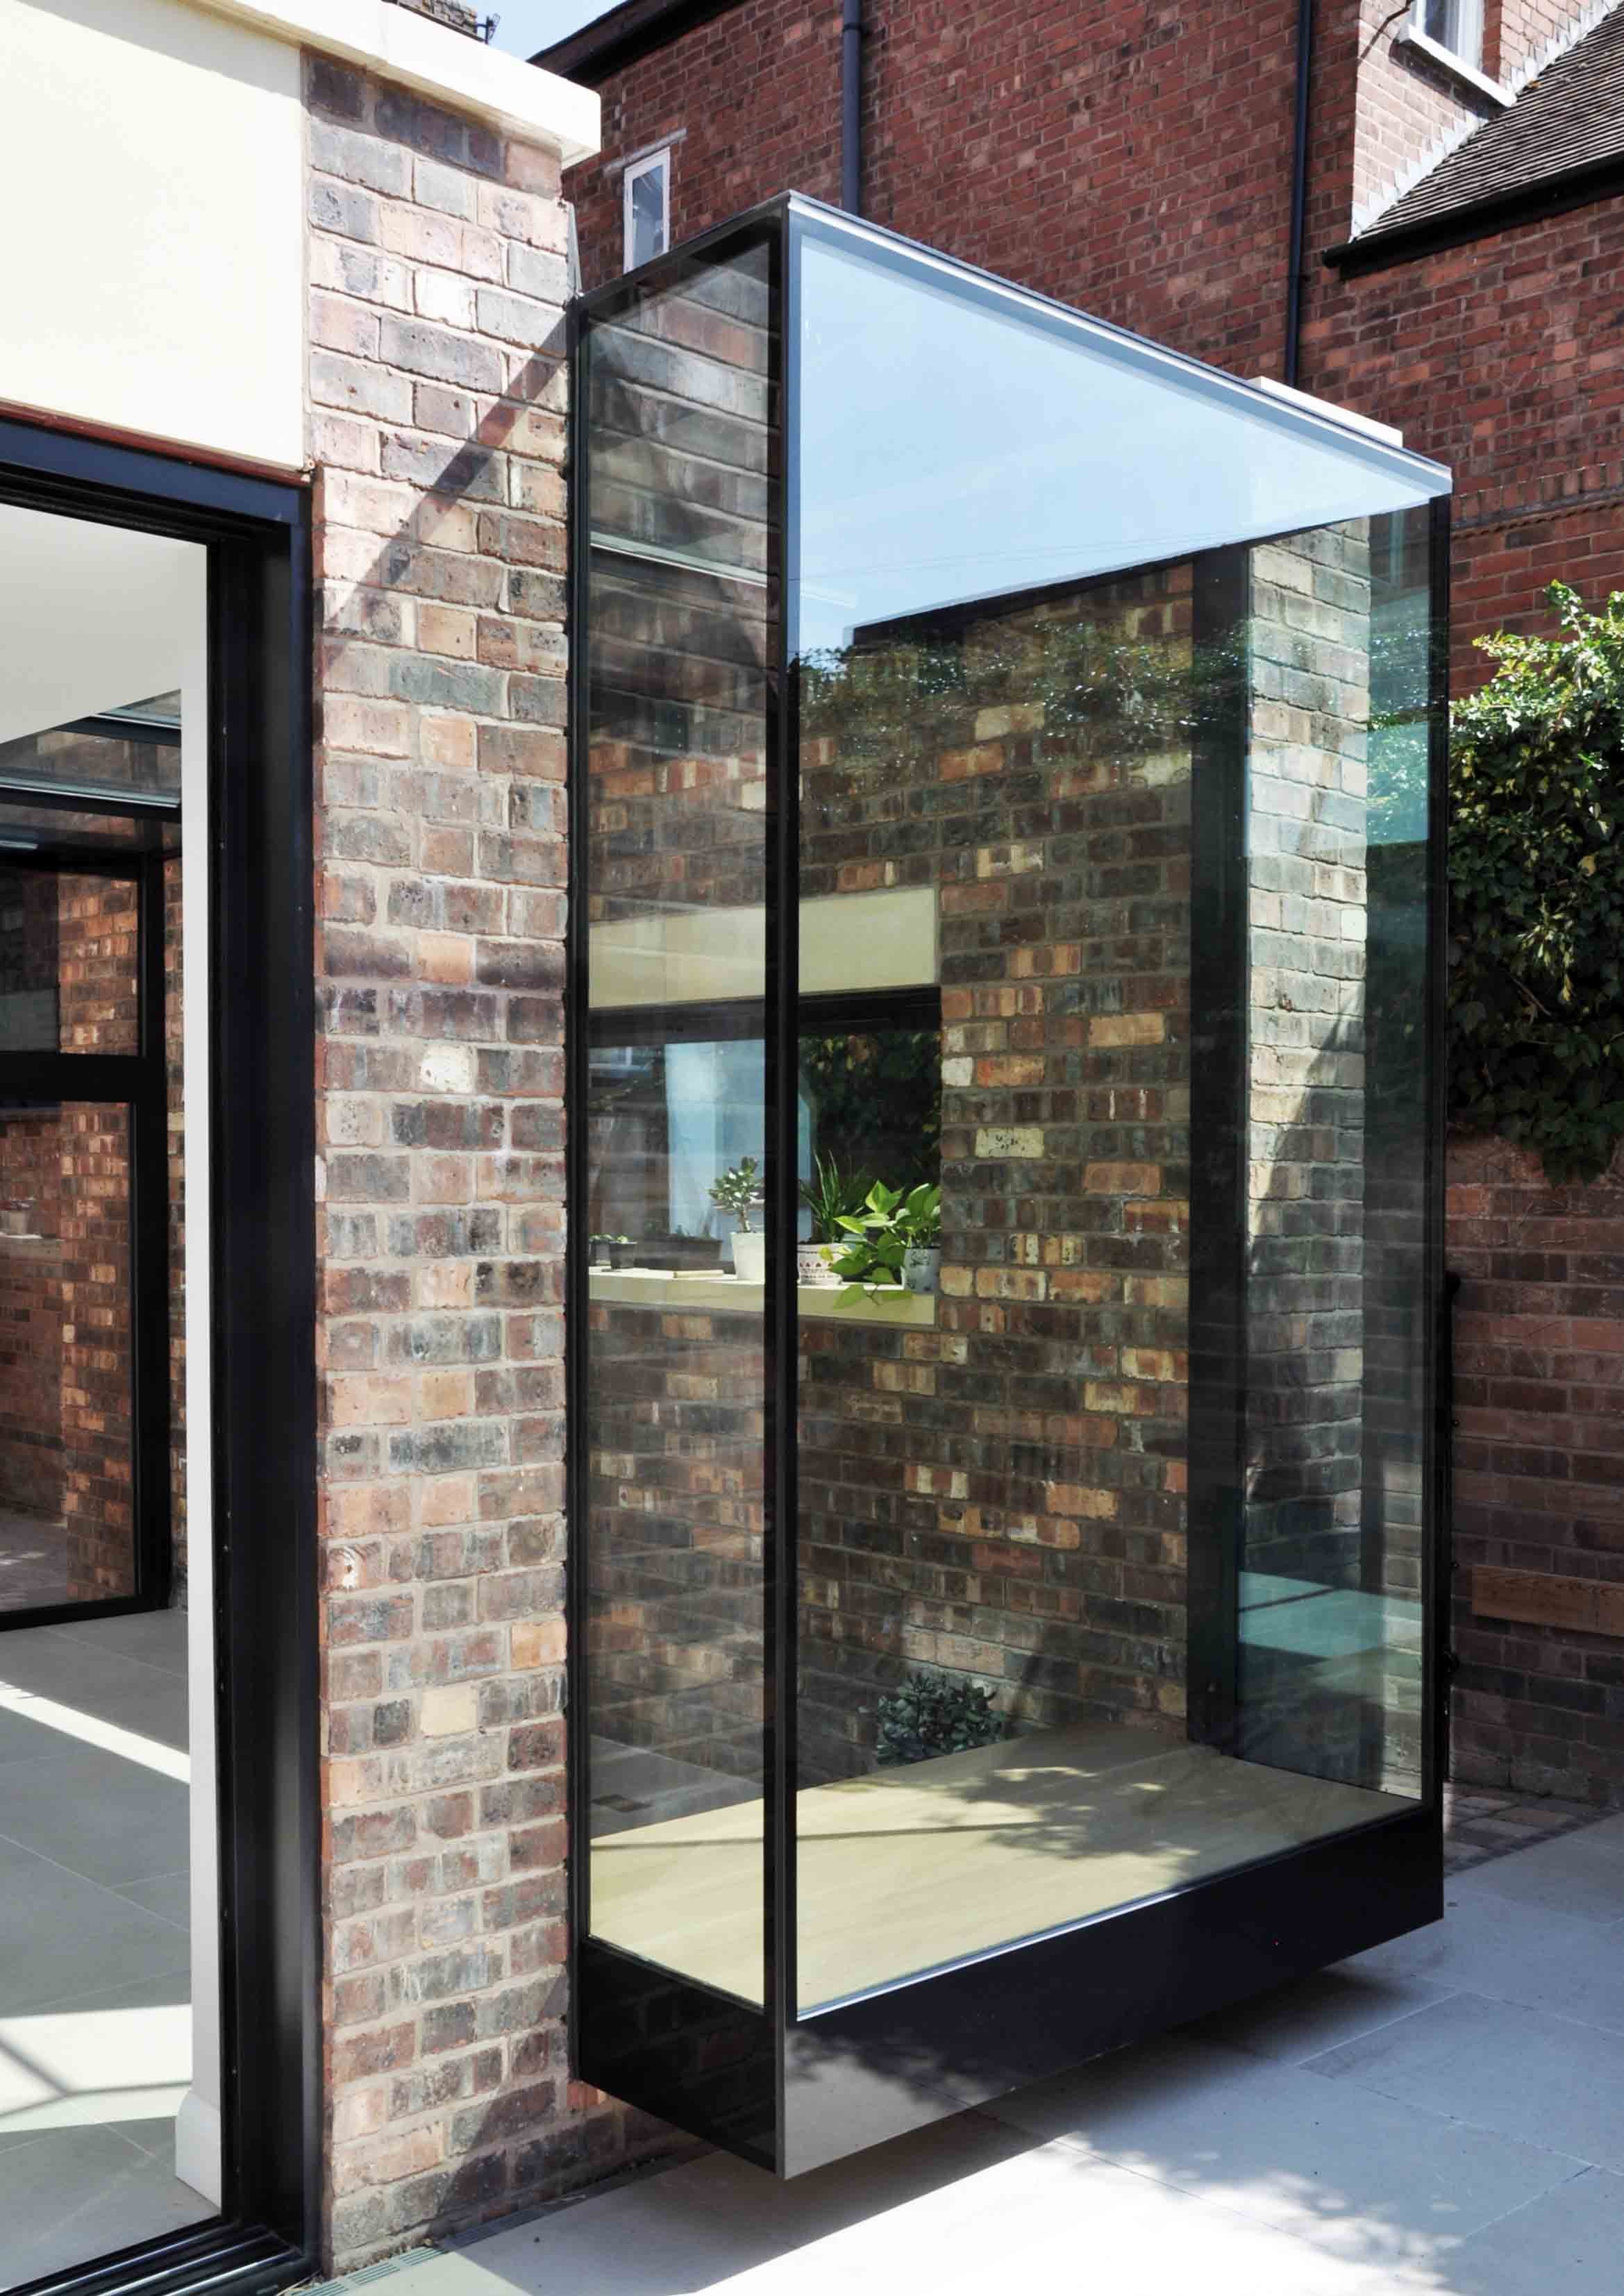
[Completion photography - Structural glass oriel window]
Looking Ahead
Unity Architects is able to share a complete set of final photography within our portfolio of works and looks forward to further reflection on this compelling project from the associated specialist manufacturers.
If you are considering a high-quality house extension, conservation-area transformation or luxury residential project in Leamington Spa, Warwickshire or the surrounding region, contact Unity Architects to discuss how we can help transform your architectural ambition into reality.
Expert Content Written by: Jason Laity BA(Hons) DipArch DipAP RIBA [Founding Director and Principal Architect] of Unity Architects.