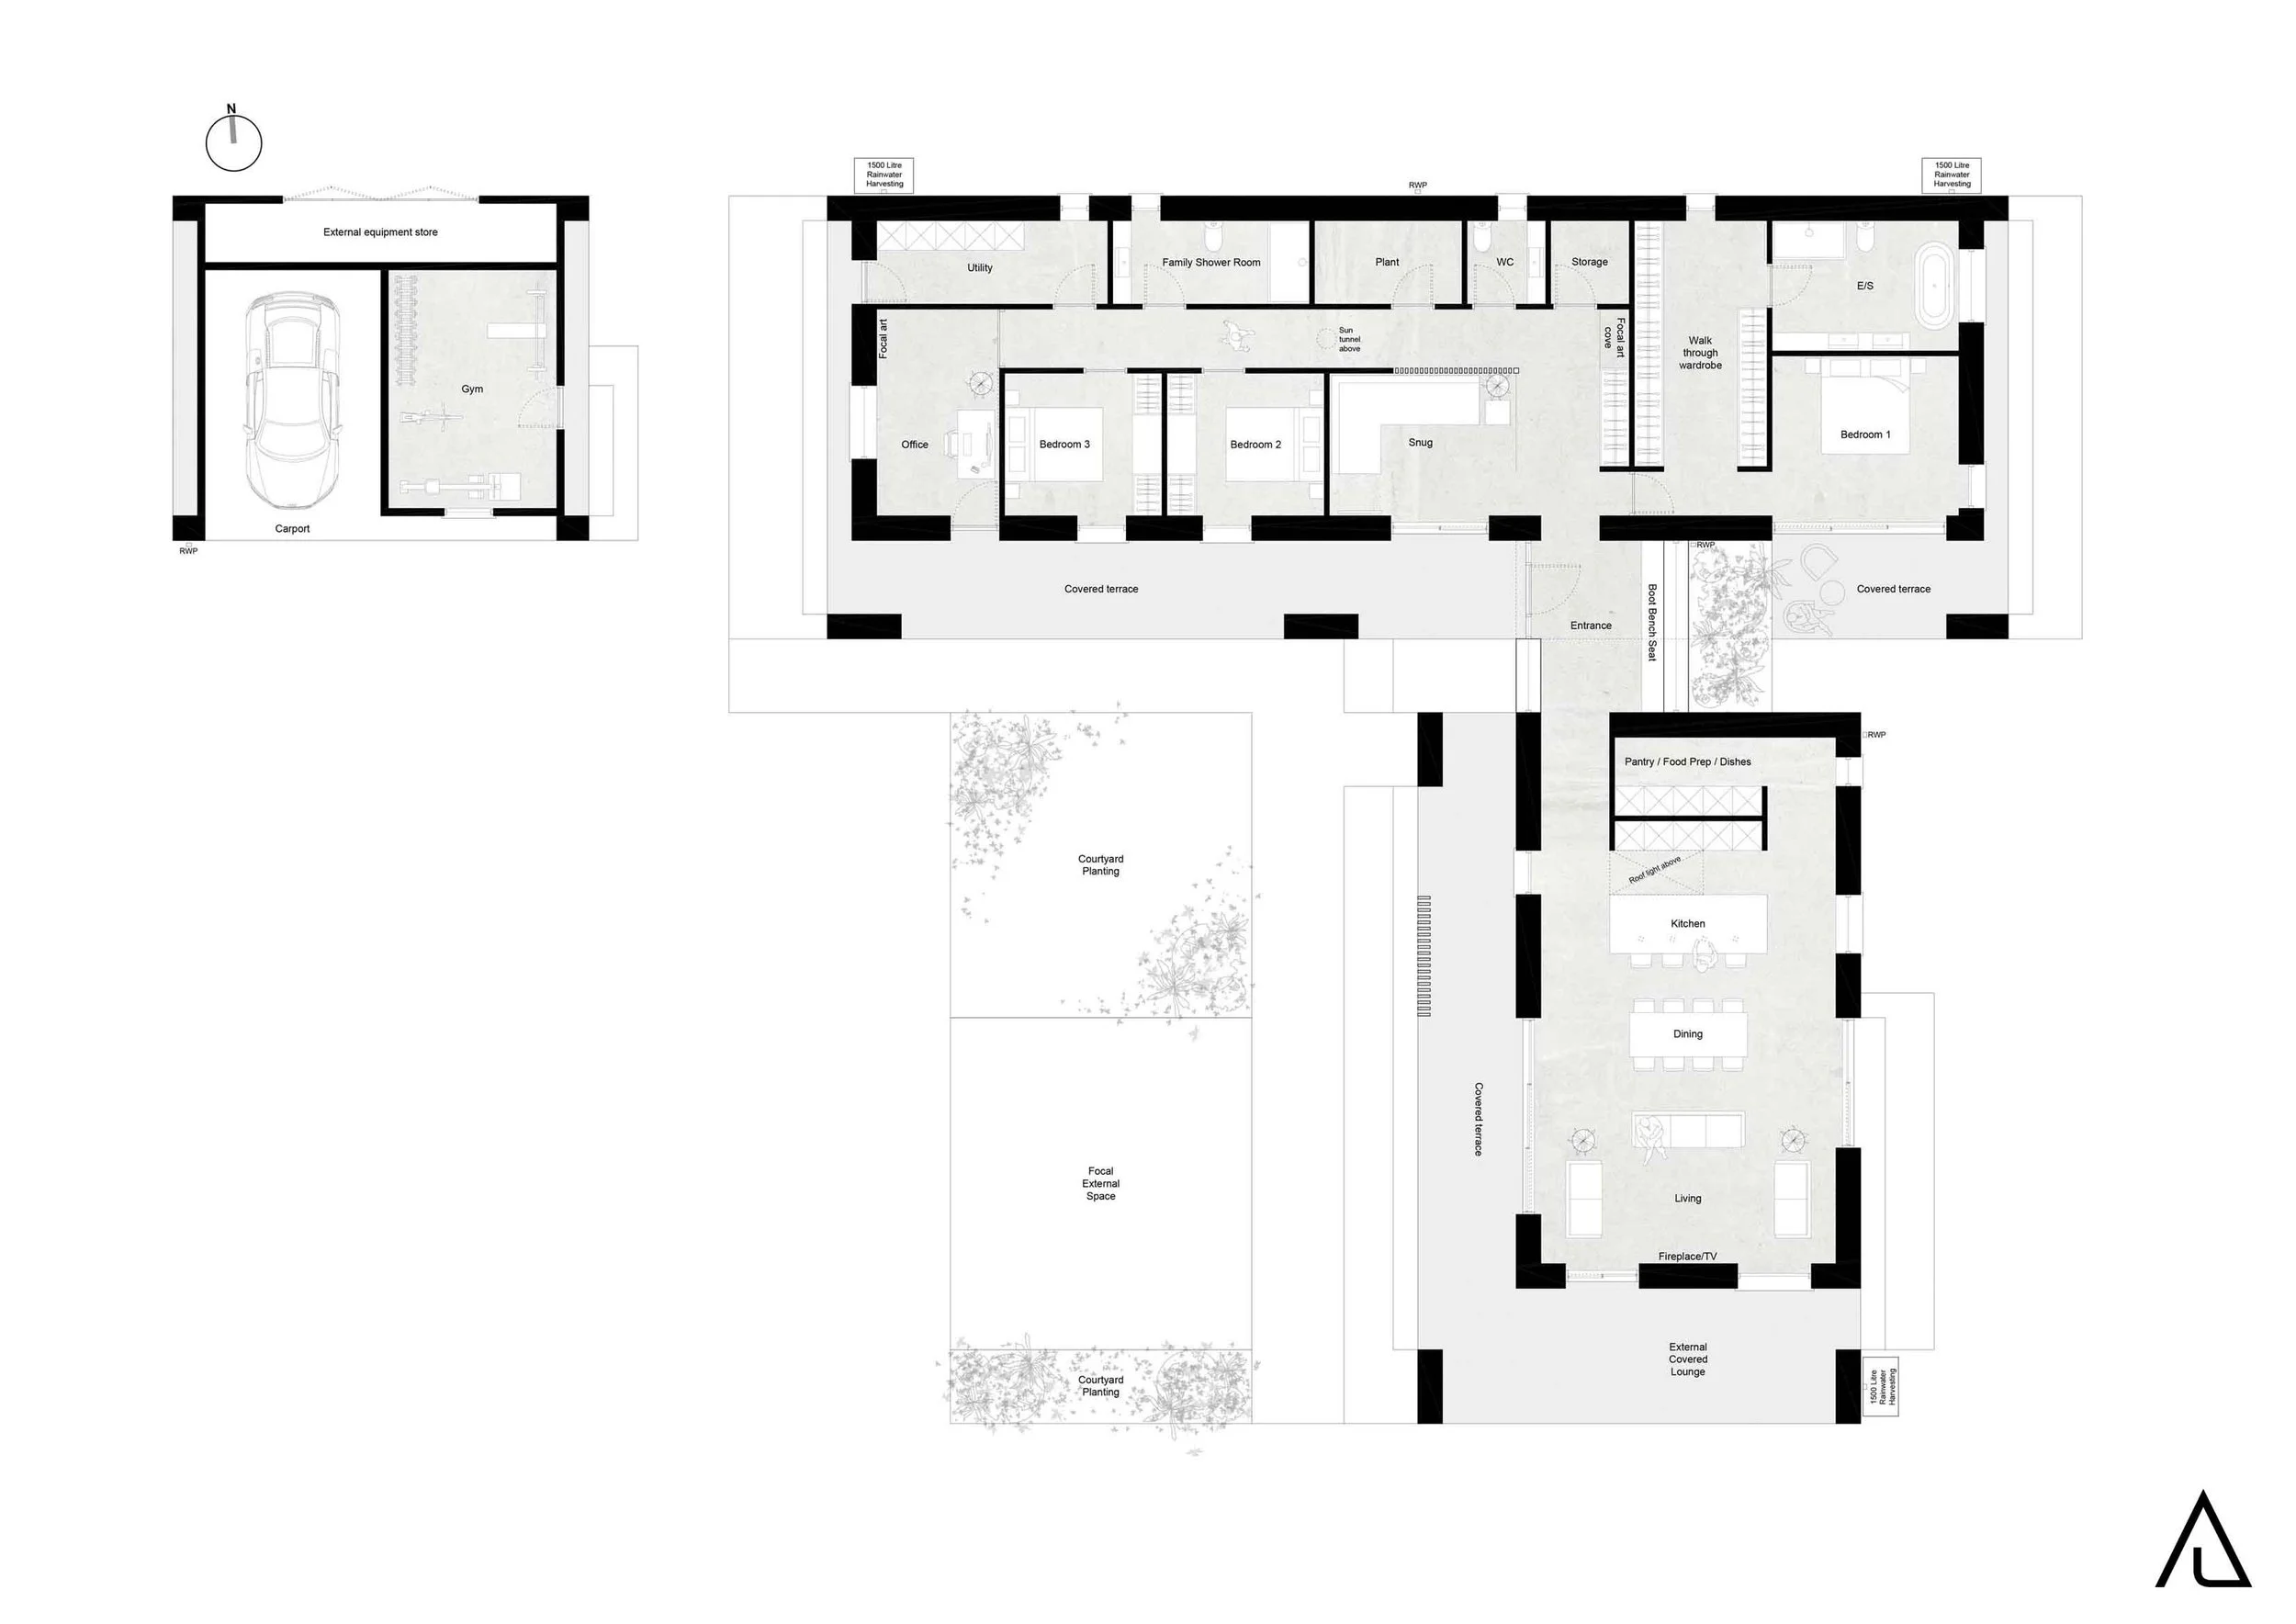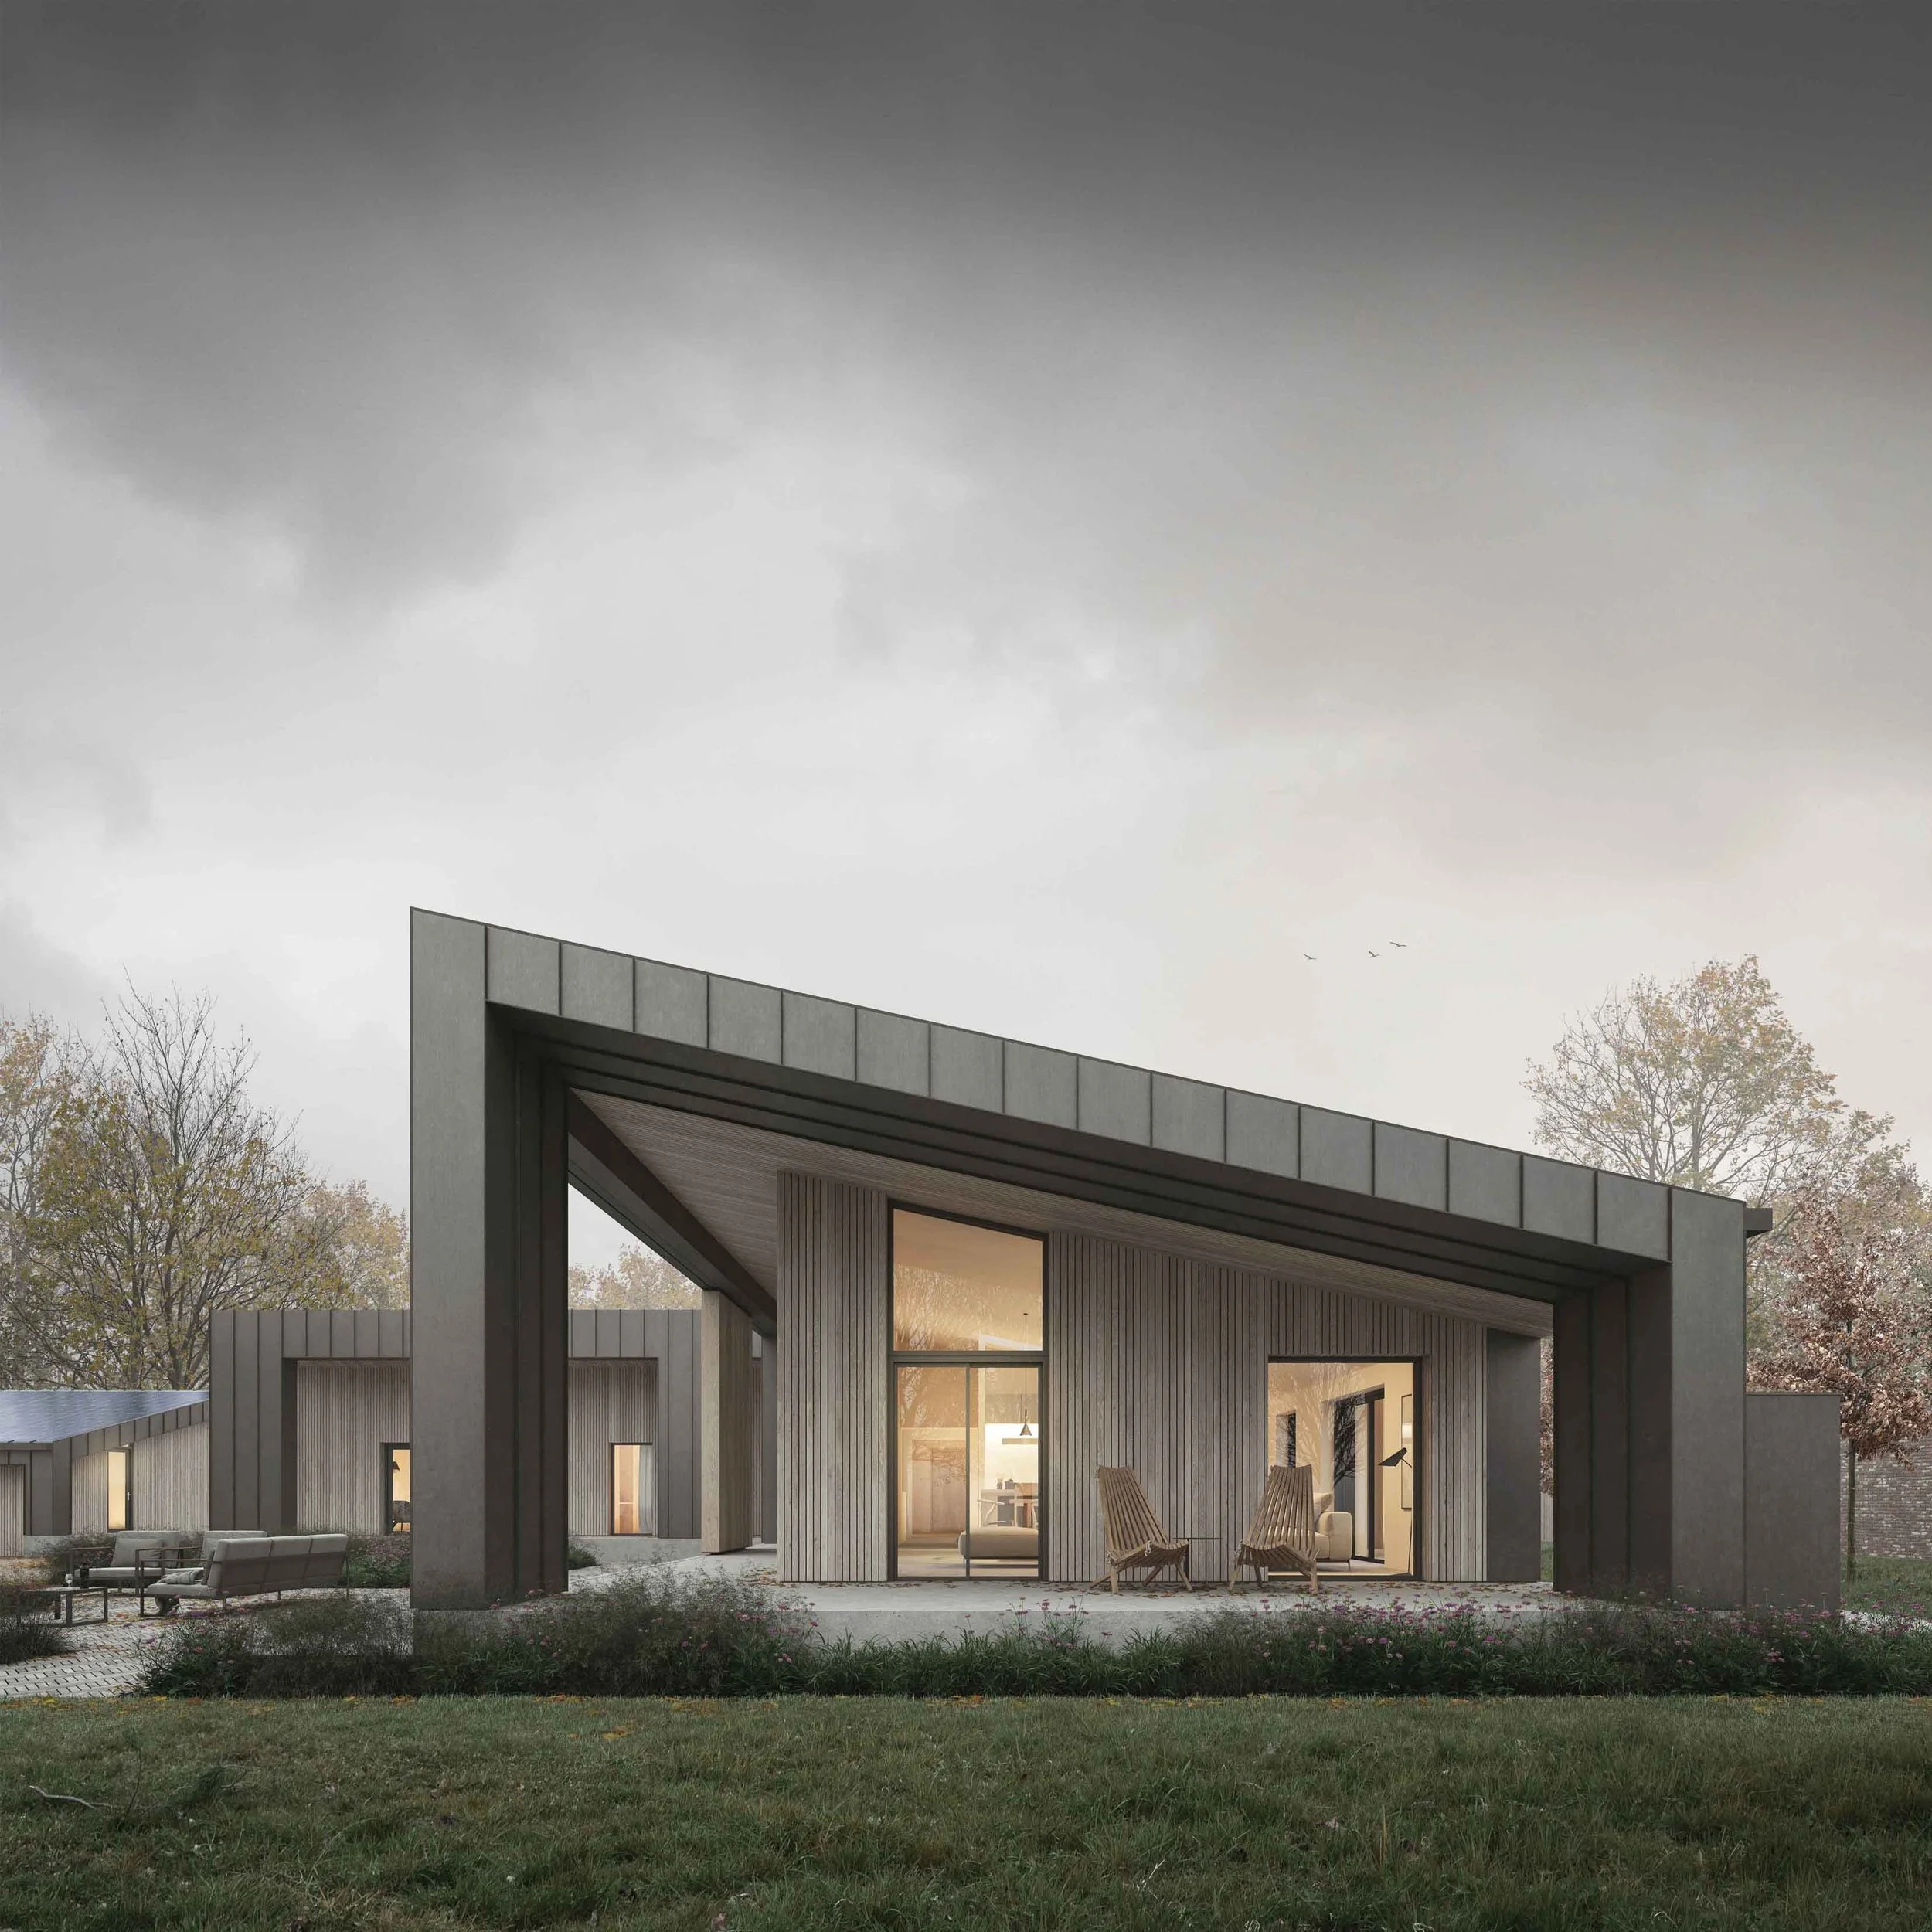
Willow House | Warwickshire Bespoke Dwelling
Project Overview
Sector: Prime Residential
Location: Warwickshire
Contract Value: £950,000
Key Architectural Features: Bespoke house design integrated within a 0.5-acre private garden plot. Glazed entrance link. Social island block. Home gym. PHI Low Energy Building standard.
Description:
Willow House is a bespoke self-build and custom-build dwelling set in rural Warwickshire, shaped from first principles around landscape, movement, and ultra-low-energy performance. Advancing an existing Outline consent into a carefully resolved architectural proposal, the design balances strict planning parameters with a highly personal, experiential response to the site, setting, and client brief.
Rather than adopting a generic new-build footprint, Unity Architects utilised the initial planning constraints—which restricted the dwelling to a single storey and a maximum of three bedrooms—as productive catalysts for a disciplined, scenario-based architectural strategy.
Design Philosophy & Architectural Strategy:
Serial Vision & The Experiential Journey
During the concept design stage, Gordon Cullen’s seminal work The Concise Townscape served as a core reference—particularly its principles of serial vision, sequence, discovery, drama, and gradual reveal. Rather than treating the home as a static object placed within a plot, the project is framed as an unfolding experiential journey organized around arrival, movement, and settlement. Internal and external spaces are seamlessly connected via walkways, garden routes, and carefully composed framed views that shift as the occupant moves through the site.
"In the Space, Not on the Edge"
A foundational ambition of the scheme was to position occupation at the very heart of the site rather than at its perimeter looking outward. By placing the end-user at the epicenter of the garden plot, the relationship between building, garden, and wider landscape becomes deeply immersive. Instead of relying on a single static panoramic view, the dwelling offers varied outlooks and changing aspects from one space to the next—creating a series of framed moments that are discovered, captured, and reassembled through daily movement.
The 'Social Island'
This immersive strategy finds its clearest architectural expression in the 'Social Island'—a distinctive central projection surrounded by mature trees, planting, gardens, and long-distance views. Serving as the anchor for the wider spatial sequence, this feature creates a compelling social hub within the landscape, blurring the boundaries between interior living and the natural environment.
Low-Energy & Passive House Performance
In tandem with its design-led ambition, Willow House is engineered with a rigorous environmental focus. The building is designed to achieve the PHI Low Energy Building Standard, incorporating advanced insulation, airtightness, mechanical heat recovery system and optimized solar orientation. With further technical detailing as the project progresses to site, the dwelling has the potential to reach the uncompromising Passive House Classic standard.
Architect's Perspective
"We have created a highly personal home that feels deeply connected to its setting. Locating the occupants within the heart of the site is key. Rather than 'we are here and it is there', we have created 'we are in the space, and it surrounds us'. This scenario-based strategy was critical to how we developed the architectural scheme from blank garden land, and it fundamentally alters the experiential conditions we have been able to create. There are lots of little moments and different types of spaces for the occupant to discover and enjoy."
— Jason Laity BA(Hons) DipArch DipAP RIBA, Founding Director & Principal Architect, Unity Architects
If you are looking for high-end residential architects in Warwickshire, contact us to discuss how Unity Architects can provide professional architectural services for your project.